
Search results for "Timber ceiling" in Home Design Ideas
 Old Hampshire Designs Inc
Built by Old Hampshire Designs in the Lake Sunapee/Hanover NH area
Timber Frame by: Timberpeg
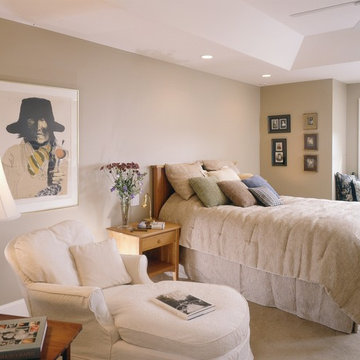
Inspiration for a timeless carpeted bedroom remodel in Boston with beige walls
Inspiration for a timeless carpeted bedroom remodel in Boston with beige walls
 Canadian Timberframes Ltd

Rustic kitchen with timber frame ceiling
Mountain style wood ceiling kitchen photo in Calgary
Mountain style wood ceiling kitchen photo in Calgary
 Manomin Resawn Timbers
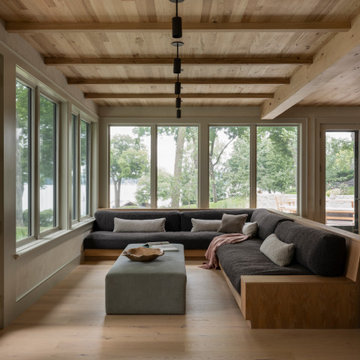
This sunroom in a wabi-sabi lakeside retreat designed by PKA Architecture and Yond Interiors brings together antique elm ceiling paneling, beams, and flooring for a warm, cohesive backdrop of natural wood. A built-in banquette with soft cushions wraps the corner beneath a wall of windows framing the lake and trees beyond, while a black steel column and doors add quiet contrast to the room's soft, earthy palette.
Our antique elm paneling, flooring, and beams are milled from barn timbers dating from 1820 to 1880, carrying unique marks such as wormholes, peg holes, and mortise pockets left behind by centuries old woodworking. Because widespread Dutch Elm Disease in the 1970s made new elm nearly impossible to find, reclaimed elm remains one of the only ways to bring its warm, inviting tones into a home. The natural hues of reclaimed elm are bright and comforting, showing tans, light browns, and a subtle tinge of red that gives the wood an almost iridescent shimmer, embodying the wabi-sabi appreciation for natural imperfection and the passage of time.
Whether you are a homebuilder, a home remodeling contractor, a homeowner, or a designer planning a sunroom like this, Manomin Resawn Timbers has the antique elm paneling, flooring, and beams to bring warmth and character to your home. Visit our showroom in Hugo, MN or reach out to us with a call or a message. 15152 Freeland Avenue North, Hugo MN 55038. Mon–Thu 8am–4:30pm, Fri 8am–4pm. 651.464.1771.
Find the right local pro for your project
 Purcell Timber Frame Homes Ltd.

The Scandinavian modern interior design emphasizes mulit-use living space. The kitchen island doubles as the dining table; minimalism and functionality. The unique approach to window placement at counter level below the cabinets maximizes the natural light and incorporates the gorgeous outdoor landscape into the kitchen design.

 OMNIA Group Architects
The comfortable elegance of this French-Country inspired home belies the challenges faced during its conception. The beautiful, wooded site was steeply sloped requiring study of the location, grading, approach, yard and views from and to the rolling Pennsylvania countryside. The client desired an old world look and feel, requiring a sensitive approach to the extensive program. Large, modern spaces could not add bulk to the interior or exterior. Furthermore, it was critical to balance voluminous spaces designed for entertainment with more intimate settings for daily living while maintaining harmonic flow throughout.
The result home is wide, approached by a winding drive terminating at a prominent facade embracing the motor court. Stone walls feather grade to the front façade, beginning the masonry theme dressing the structure. A second theme of true Pennsylvania timber-framing is also introduced on the exterior and is subsequently revealed in the formal Great and Dining rooms. Timber-framing adds drama, scales down volume, and adds the warmth of natural hand-wrought materials. The Great Room is literal and figurative center of this master down home, separating casual living areas from the elaborate master suite. The lower level accommodates casual entertaining and an office suite with compelling views. The rear yard, cut from the hillside, is a composition of natural and architectural elements with timber framed porches and terraces accessed from nearly every interior space flowing to a hillside of boulders and waterfalls.
The result is a naturally set, livable, truly harmonious, new home radiating old world elegance. This home is powered by a geothermal heating and cooling system and state of the art electronic controls and monitoring systems.
 Manomin Resawn Timbers
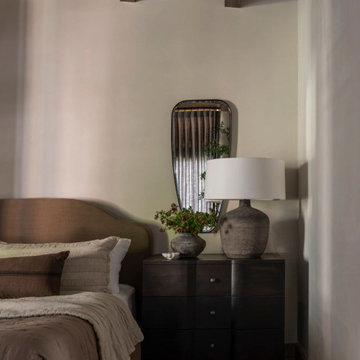
This primary bedroom at the Interlachen Modern Lakehouse on Gull Lake is topped with antique elm beams crossing the ceiling, bringing warmth to a soft, muted space. A round tiered chandelier, boucle accent chair, and potted olive tree sit beneath the beams, while a glimpse of the adjoining bathroom continues the home's quiet, restrained material palette.
Our antique elm beams are milled from barn timbers that can date back to the 1800s, carrying the marks of their past life, wormholes, peg holes, and rich tonal variation that no new wood can fake. Overhead in a bedroom like this, the reclaimed elm brings warmth, history, and a sense of quiet permanence to the space.
Whether you are a homebuilder, a home remodeling contractor, a homeowner, or a designer planning a bedroom like this, Manomin Resawn Timbers has the antique elm beams to bring warmth and character to your home. Visit our showroom in Hugo, MN or reach out to us with a call or a message. 15152 Freeland Avenue North, Hugo MN 55038. Mon–Thu 8am–4:30pm, Fri 8am–4pm. 651.464.1771.
 Manomin Resawn Timbers
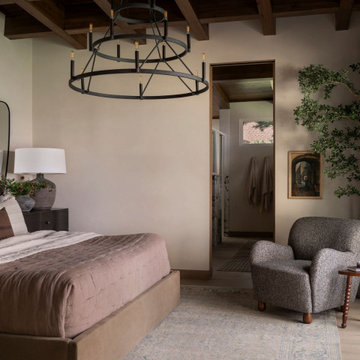
This primary bedroom at the Interlachen Modern Lakehouse on Gull Lake is topped with antique elm beams crossing the ceiling, bringing warmth to a soft, muted space. A round tiered chandelier, boucle accent chair, and potted olive tree sit beneath the beams, while a glimpse of the adjoining bathroom continues the home's quiet, restrained material palette.
Our antique elm beams are milled from barn timbers that can date back to the 1800s, carrying the marks of their past life, wormholes, peg holes, and rich tonal variation that no new wood can fake. Overhead in a bedroom like this, the reclaimed elm brings warmth, history, and a sense of quiet permanence to the space.
Whether you are a homebuilder, a home remodeling contractor, a homeowner, or a designer planning a bedroom like this, Manomin Resawn Timbers has the antique elm beams to bring warmth and character to your home. Visit our showroom in Hugo, MN or reach out to us with a call or a message. 15152 Freeland Avenue North, Hugo MN 55038. Mon–Thu 8am–4:30pm, Fri 8am–4pm. 651.464.1771.


 Manomin Resawn Timbers
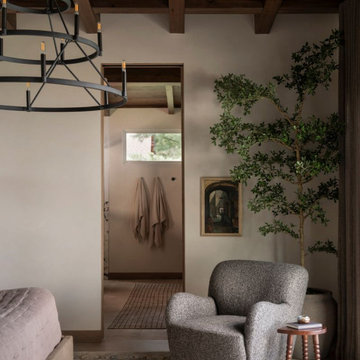
This primary bedroom at the Interlachen Modern Lakehouse on Gull Lake is topped with antique elm beams crossing the ceiling, bringing warmth to a soft, muted space. A round tiered chandelier, boucle accent chair, and potted olive tree sit beneath the beams, while a glimpse of the adjoining bathroom continues the home's quiet, restrained material palette.
Our antique elm beams are milled from barn timbers that can date back to the 1800s, carrying the marks of their past life, wormholes, peg holes, and rich tonal variation that no new wood can fake. Overhead in a bedroom like this, the reclaimed elm brings warmth, history, and a sense of quiet permanence to the space.
Whether you are a homebuilder, a home remodeling contractor, a homeowner, or a designer planning a bedroom like this, Manomin Resawn Timbers has the antique elm beams to bring warmth and character to your home. Visit our showroom in Hugo, MN or reach out to us with a call or a message. 15152 Freeland Avenue North, Hugo MN 55038. Mon–Thu 8am–4:30pm, Fri 8am–4pm. 651.464.1771.
 Manomin Resawn Timbers
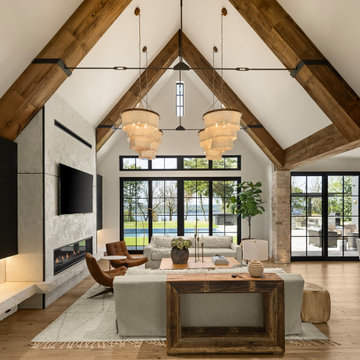
This vaulted great room is the centerpiece of Sunset on St. Croix, a rustic modern luxury home where reclaimed wood box beams frame the soaring ceiling and reclaimed wood flooring grounds the space below. A custom plaster-finished fireplace with the look of natural stone, expansive black steel windows, and contemporary furnishings bring an inviting mix of elegance and comfort, while the open sightlines flood the room with natural light and connect the indoor living space seamlessly to the outdoor landscape beyond.
Sourced from timbers that once framed 19th and early 20th century barns and industrial structures, our reclaimed wood box beams carry the natural patina and history of a century's worth of use. Each beam is denailed, kiln dried, and precision milled to bring authentic old growth character into a home built on rustic charm and modern sophistication, adding architectural weight and a sense of history to soaring ceilings like this one.
Whether you are a homebuilder, a home remodeling contractor, a homeowner, or a designer planning a great room like this, Manomin Resawn Timbers has the reclaimed wood box beams and flooring to bring warmth and character to your space. Visit our showroom in Hugo, MN or reach out to us with a call or a message. 15152 Freeland Avenue North, Hugo MN 55038. Mon–Thu 8am–4:30pm, Fri 8am–4pm. 651.464.1771.

 Knickerbocker Group
Example of a beach style light wood floor and beige floor family room design in Portland Maine with beige walls
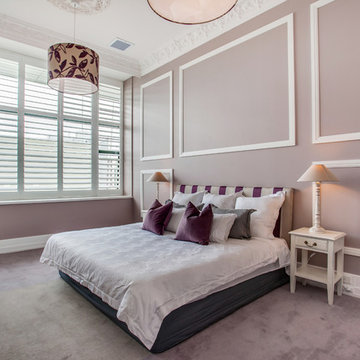
 Neil McLachlan Interior Design
Example of a classic carpeted bedroom design in Auckland with beige walls and no fireplace
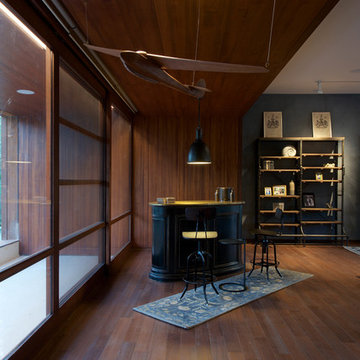


 Litzler Studios
David served as project manager for this new building while employed at Stoner Architects. These photos are presented here with their permission. Contractor: P&M Construction Structural Engineer: Quantum Consulting Engineers Timber Frame: Salisbury Woodworking

 hughesumbanhowar architects
Gibeon Photography

This is an example of a modern stone garden path in Miami.
This is an example of a modern stone garden path in Miami.
 Wright Design

This eclectic mountain home nestled in the Blue Ridge Mountains showcases an unexpected but harmonious blend of design influences. The European-inspired architecture, featuring native stone, heavy timbers and a cedar shake roof, complement the rustic setting. Inside, details like tongue and groove cypress ceilings, plaster walls and reclaimed heart pine floors create a warm and inviting backdrop punctuated with modern rustic fixtures and vibrant splashes of color.
Meechan Architectural Photography
 HandsOn Design
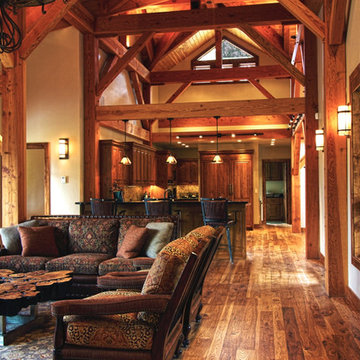
Great Room- view from entry, central bay of timber frame. Fireplace to the left, outdoor breakfast patio to the right. Ashley Davis photograph.
Example of a large mountain style open concept medium tone wood floor and brown floor living room design in Other with beige walls, a standard fireplace and a stone fireplace
Example of a large mountain style open concept medium tone wood floor and brown floor living room design in Other with beige walls, a standard fireplace and a stone fireplace
 Oakbridge Timberframing
Oakbridge Timber Framing/Kris Miller Photographer

Deck - country backyard deck idea in Cleveland with a fireplace and a roof extension
Deck - country backyard deck idea in Cleveland with a fireplace and a roof extension

Sponsored
Delaware, OH

Buckeye Basements, Inc.
Central Ohio's Basement Finishing ExpertsBest Of Houzz '13-'21
 Manomin Resawn Timbers
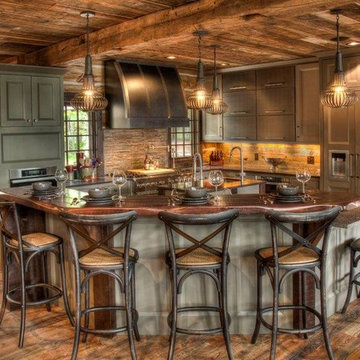
The warm amber, honey, and medium brown tones of the reclaimed wood ceiling paneling carry seamlessly from the dining room into this rustic kitchen, creating a cohesive material story throughout the open concept lakehouse. Reclaimed wood timber box beams frame the ceiling transition, their warm brown tones grounding the space and complementing the sage green cabinetry and natural finishes below.
The combination of reclaimed wood ceiling paneling and timber box beams shows how these products work together to define architectural space and add warmth without overwhelming a well designed kitchen. At Manomin Resawn Timbers, every piece goes through a detailed process of denailing, kiln drying, and precision milling so that antique character is preserved while performing beautifully in a modern home.
Whether you are a homebuilder, a home remodeling contractor, or a homeowner looking to bring reclaimed wood ceiling paneling and timber box beams into a kitchen or open concept living space, Manomin Resawn Timbers has been helping people discover the antique charm of reclaimed wood since 2002. We serve homebuilders, contractors, and designers across the country. Visit our showroom in Hugo, MN or reach out to us with a call or a message to get started.
 Manomin Resawn Timbers
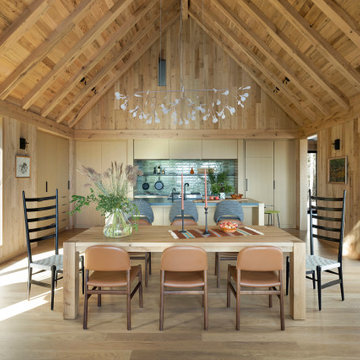
Clean lines, quiet style, warmed by the raw character of reclaimed wood. This modern weekend retreat proves sleek and rustic aren't opposites, they're the perfect pairing. White Oak Paneling wraps the walls and soaring vaulted ceiling of this open concept dining and kitchen space, while White Oak Timbers form the dramatic peaked beam structure overhead. The sleek, minimalist design makes this airy, light filled room feel both cozy and eye catching, a true showcase of natural texture and simplicity in every plank. Every plank and panel adds texture and history to a space built on simplicity.
Every piece of reclaimed wood at Manomin Resawn Timbers is salvaged from 19th and early 20th century barns, factories, and warehouses, structures built during the Industrial Revolution from old growth hardwoods that grew slower and denser than the trees available today. Through our detailed process of denailing, kiln drying, and precision milling, that history is preserved and prepared for a new life in modern homes.
Whether you are a homebuilder, a home remodeling contractor, a homeowner, or a designer planning a space like this one, Manomin Resawn Timbers has reclaimed White Oak paneling and timbers to fit your vision. Visit our showroom in Hugo, MN or reach out to us with a call or a message to discover the antique charm of reclaimed wood.

 LMK Interiors
Farmhouse style with an industrial, contemporary feel.
Mid-sized cottage master carpeted bedroom photo in San Francisco with green walls
Mid-sized cottage master carpeted bedroom photo in San Francisco with green walls
56