
Search results for "Timber ceiling" in Home Design Ideas

 Floor Coverings International of East Bay CA
Example of a farmhouse medium tone wood floor and brown floor kitchen design in San Francisco with shaker cabinets, light wood cabinets, black backsplash, subway tile backsplash, stainless steel appliances and no island
 Allen Construction

New construction casita with heavy timbered ceiling, fireplace, wrought iron fixtures, and polished concrete floors
Photo by: Jim Bartsch
Living room - small mediterranean open concept concrete floor living room idea in Los Angeles with white walls, a standard fireplace and a plaster fireplace
Living room - small mediterranean open concept concrete floor living room idea in Los Angeles with white walls, a standard fireplace and a plaster fireplace
Find the right local pro for your project

 Donald Lococo Architects
The owner said "any color but white" for her farmhouse kitchen country kitchen. Earthy and elemental materials are selected for the home that reference the barn without directly mimicking it. Wooden members found inside the barn and from other barns bridge ceilings and are used in floors along with rustic slate adding to a sense of simplicity to the farmhouse design.

 Vita Design Group
Study room - contemporary built-in desk medium tone wood floor study room idea in New York
 Carolina Timberworks
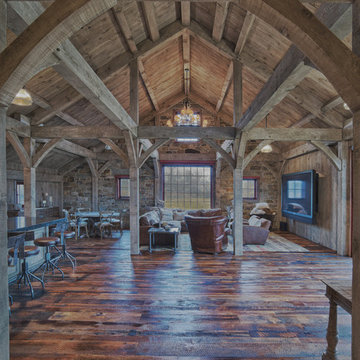
Douglas Fir
© Carolina Timberworks
Example of a mid-sized mountain style open concept medium tone wood floor living room design in Charlotte with gray walls and a wall-mounted tv
Example of a mid-sized mountain style open concept medium tone wood floor living room design in Charlotte with gray walls and a wall-mounted tv
 Atlanta Decking & Fence Co., Inc.
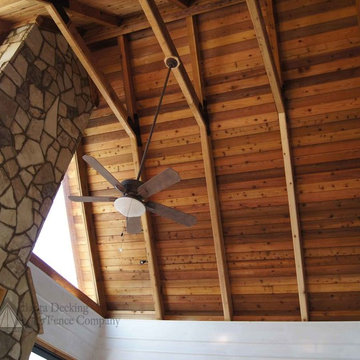
Open porch ceiling designed and built by Atlanta Decking & Fence.
Transitional back porch idea in Atlanta with a roof extension
Transitional back porch idea in Atlanta with a roof extension

Sponsored
Columbus, OH

Hope Restoration & General Contracting
Columbus Design-Build, Kitchen & Bath Remodeling, Historic Renovations
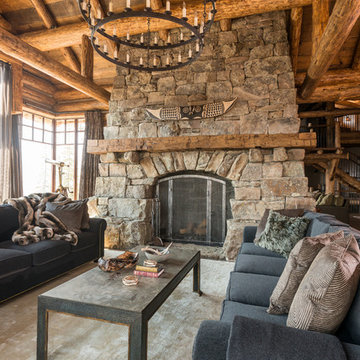
Example of a mountain style living room design in Other with a standard fireplace and a stone fireplace

 National Association of Home Builders
2012: This Arts and Crafts style house draws from the most influential English architects of the early 20th century. Designed to be enjoyed by multiple families as a second home, this 4,900-sq-ft home contains three identical master suites, three bedrooms and six bathrooms. The bold stucco massing and steep roof pitches make a commanding presence, while flared roof lines and various detailed openings articulate the form. Inside, neutral colored walls accentuate richly stained woodwork. The timber trusses and the intersecting peak and arch ceiling open the living room to form a dynamic gathering space. Stained glass connects the kitchen and dining room. The open floor plan allows abundant light and views to the exterior, and also provides a sense of connection and functionality. A pair of matching staircases separates the two upper master suites, trimmed with custom balusters.
Architect :Wayne Windham Architect - http://waynewindhamarchitect.com/
Builder: Buffington Homes - http://buffingtonhomes.com/
Interior Designer : Kathryn McGowan
Land Planner: Sunnyside Designs
 Bonin Architects & Associates

A simple, yet beautiful wine cellar.
Architectural design by Bonin Architects & Associates. Photography by John W. Hession.www.boninarchitects.com
Inspiration for a large rustic wine cellar remodel in Boston
Inspiration for a large rustic wine cellar remodel in Boston
 Fuller Company Design & Construction LLC
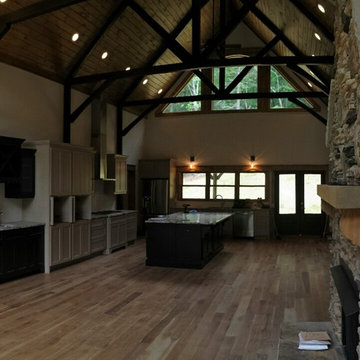
The living room looking into the kitchen
Family room - huge rustic open concept light wood floor and brown floor family room idea in Atlanta with white walls, a standard fireplace and a stone fireplace
Family room - huge rustic open concept light wood floor and brown floor family room idea in Atlanta with white walls, a standard fireplace and a stone fireplace
 Cross Cabinets
Matt Dunmore Photography

Open concept kitchen - large rustic l-shaped medium tone wood floor open concept kitchen idea in Other with a farmhouse sink, shaker cabinets, medium tone wood cabinets, granite countertops, stainless steel appliances and an island
Open concept kitchen - large rustic l-shaped medium tone wood floor open concept kitchen idea in Other with a farmhouse sink, shaker cabinets, medium tone wood cabinets, granite countertops, stainless steel appliances and an island
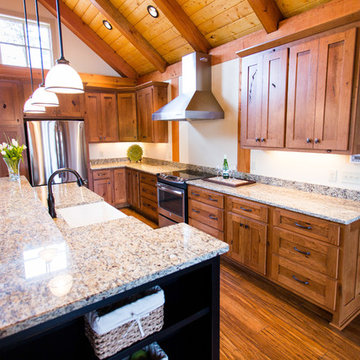 Cross Cabinets
Matt Dunmore Photography
Large mountain style l-shaped medium tone wood floor open concept kitchen photo in Other with a farmhouse sink, shaker cabinets, medium tone wood cabinets, granite countertops, stainless steel appliances and an island
Large mountain style l-shaped medium tone wood floor open concept kitchen photo in Other with a farmhouse sink, shaker cabinets, medium tone wood cabinets, granite countertops, stainless steel appliances and an island

Sponsored
Columbus, OH
Hope Restoration & General Contracting
Columbus Design-Build, Kitchen & Bath Remodeling, Historic Renovations
 Cross Cabinets
Matt Dunmore Photography
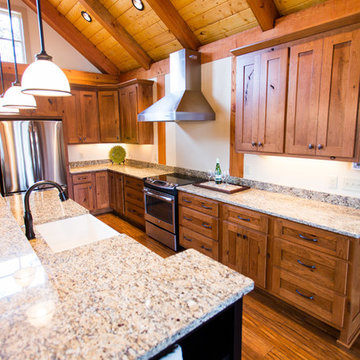
Inspiration for a large rustic l-shaped medium tone wood floor open concept kitchen remodel in Other with a farmhouse sink, shaker cabinets, medium tone wood cabinets, granite countertops, stainless steel appliances and an island
Inspiration for a large rustic l-shaped medium tone wood floor open concept kitchen remodel in Other with a farmhouse sink, shaker cabinets, medium tone wood cabinets, granite countertops, stainless steel appliances and an island
 User

UserFull-scribe handcrafted log home, skip-peel finish
Inspiration for a rustic girl kids' room remodel in Boise
Inspiration for a rustic girl kids' room remodel in Boise
 Timber Trails Development Company

Kids' room - traditional dark wood floor and brown floor kids' room idea in Chicago with beige walls
 Fieldwork Architecture
Photography by Daniel O'Connor Photography www.danieloconnorphoto.com

Living room - mediterranean dark wood floor living room idea in Denver with beige walls and a stone fireplace
Living room - mediterranean dark wood floor living room idea in Denver with beige walls and a stone fireplace

Sponsored
Columbus, OH
Hope Restoration & General Contracting
Columbus Design-Build, Kitchen & Bath Remodeling, Historic Renovations
 Manomin Resawn Timbers
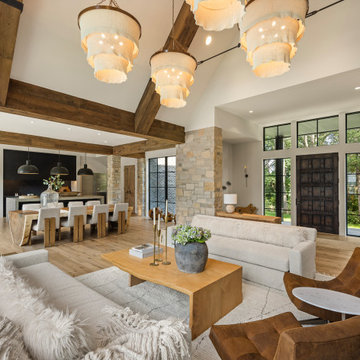
This expansive great room at Sunset on St. Croix, a rustic modern luxury home, is framed by weathered antique box beams crossing the vaulted ceiling, with antique white oak flooring running throughout the open concept living, dining, and kitchen space. Stone columns anchor the room, while a wood entry door and black steel windows bring in natural light and views of the yard beyond. Leather accent chairs, a live edge dining table, and woven pendant chandeliers complete the space's blend of rustic warmth and modern comfort.
Our weathered antique box beams are milled from a mix of softwoods, ranging from hemlock to pine, salvaged from joists, roof boards, decking, and walls of late 19th and early 20th century structures. The natural patina from a century of weathering gives them a darker, moodier character. Our antique white oak flooring takes the light and bright aesthetic of the species further, with a subtle grey patina earned over years of natural weathering, milled from timberstock salvaged from 19th century industrial buildings and displaying the unique grain patterns and durability old growth oak is known for.
Whether you are a homebuilder, a home remodeling contractor, a homeowner, or a designer planning an open concept space like this, Manomin Resawn Timbers has the reclaimed wood box beams and flooring to bring warmth and character to your home. Visit our showroom in Hugo, MN or reach out to us with a call or a message. 15152 Freeland Avenue North, Hugo MN 55038. Mon–Thu 8am–4:30pm, Fri 8am–4pm. 651.464.1771.
 Tomecek Studio Architecture
Photography by Raul Garcia
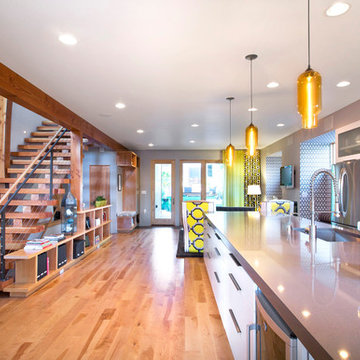
Project by Studio H:T principal in charge Brad Tomecek (now with Tomecek Studio Architecture). This urban infill project juxtaposes a tall, slender curved circulation space against a rectangular living space. The tall curved metal wall was a result of bulk plane restrictions and the need to provide privacy from the public decks of the adjacent three story triplex. This element becomes the focus of the residence both visually and experientially. It acts as sun catcher that brings light down through the house from morning until early afternoon. At night it becomes a glowing, welcoming sail for visitors.

 Locati Architects
Roger Wade Studio
Inspiration for a large rustic living room remodel in Other with a standard fireplace and a stone fireplace
Inspiration for a large rustic living room remodel in Other with a standard fireplace and a stone fireplace
57