
Search results for "Timber ceiling" in Home Design Ideas
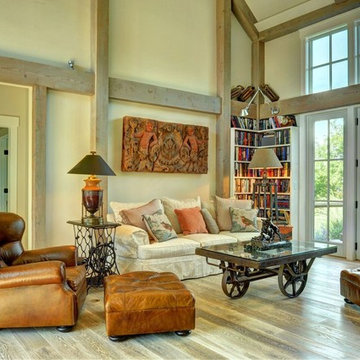
 Yankee Barn Homes
Living Room Fireplace
Chris Foster Photography
Example of a large country open concept light wood floor living room library design in Burlington with beige walls
Example of a large country open concept light wood floor living room library design in Burlington with beige walls

 Manomin Resawn Timbers
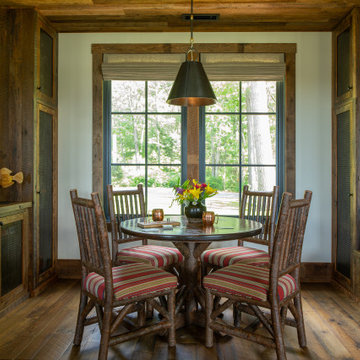
This charming rustic dining nook features a large window bench framing views of the surrounding trees, with hickory style seating and layered patterned textiles for a cozy cabin retreat feel. Reclaimed Wood Paneling covers the ceiling, Reclaimed Wood Timbers frame the window and surrounding walls, and Reclaimed Wood Cabinetry lines the built in storage on either side, bringing natural texture and warmth into this inviting breakfast nook.
Every piece of reclaimed wood at Manomin Resawn Timbers is salvaged from 19th and early 20th century barns, factories, and warehouses, structures built during the Industrial Revolution from old growth hardwoods that grew slower and denser than the trees available today. Through our detailed process of denailing, kiln drying, and precision milling, that history is preserved and prepared for a new life in modern homes.
Whether you are a homebuilder, a home remodeling contractor, a homeowner, or a designer planning a space like this one, Manomin Resawn Timbers has reclaimed wood paneling, timbers, and custom cabinetry to fit your vision. Visit our showroom in Hugo, MN or reach out to us with a call or a message to discover the antique charm of reclaimed wood.
Find the right local pro for your project
 Dream Coast Builders
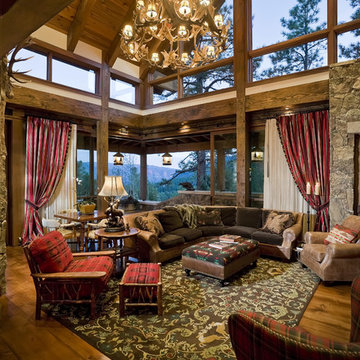
Mid-sized mountain style enclosed medium tone wood floor, brown floor and vaulted ceiling living room photo in Other with white walls, no fireplace and no tv
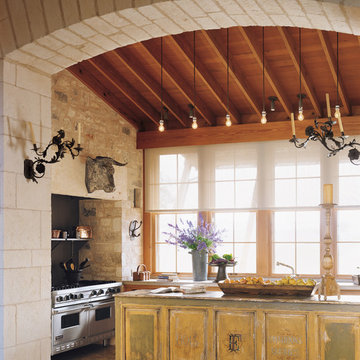
 Don B McDonald Architect AIA Ltd.
Photo by Peter Vitale
Inspiration for a cottage kitchen remodel in Austin with an island and stainless steel appliances
Inspiration for a cottage kitchen remodel in Austin with an island and stainless steel appliances

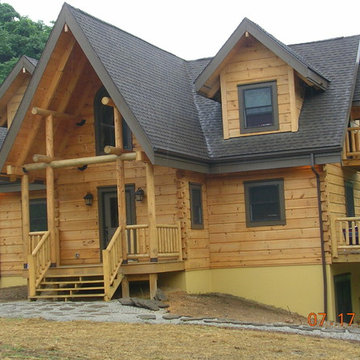
 Appalachian Log and Timber Homes
Hallway - large rustic concrete floor and brown floor hallway idea in Nashville with brown walls

 Braswell Architecture, Inc.
Forefront Foto
Tuscan dark wood floor family room photo in Austin with gray walls
Tuscan dark wood floor family room photo in Austin with gray walls

Sponsored
Columbus, OH

Structural Remodeling
Franklin County's Heavy Timber Specialists | Best of Houzz 2020!
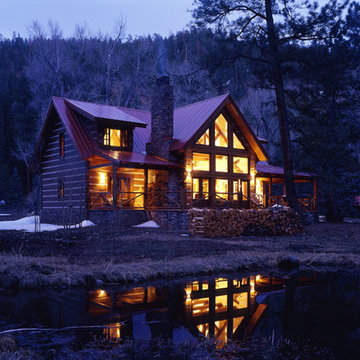
 StoneMill Log & Timber Homes
The Elk River II plan is perfect for property with a view. The great room features a vaulted timber ceiling showcased by floor to ceiling windows.
Large mountain style brown two-story wood gable roof photo in Albuquerque
Large mountain style brown two-story wood gable roof photo in Albuquerque
 Timber Creek Construction

Inspiration for a transitional u-shaped medium tone wood floor, brown floor, exposed beam and vaulted ceiling eat-in kitchen remodel in Other with an undermount sink, shaker cabinets, green cabinets, marble countertops, white backsplash, subway tile backsplash, stainless steel appliances, an island and green countertops
 Manomin Resawn Timbers
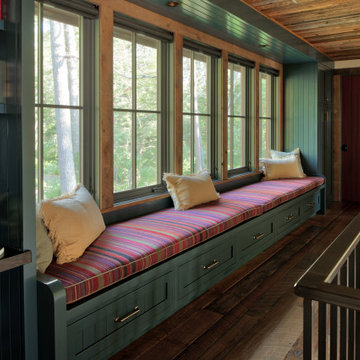
This charming upstairs reading nook features a long built in window seat with striped cushions, a cozy bookshelf, and a wall of windows overlooking the trees outside. Reclaimed Wood Trim frames the windows, Reclaimed Wood Paneling covers the ceiling, and Reclaimed Wood Flooring runs throughout the space, bringing natural texture and warmth into this inviting cabin retreat.
Every piece of reclaimed wood at Manomin Resawn Timbers is salvaged from 19th and early 20th century barns, factories, and warehouses, structures built during the Industrial Revolution from old growth hardwoods that grew slower and denser than the trees available today. Through our detailed process of denailing, kiln drying, and precision milling, that history is preserved and prepared for a new life in modern homes.
Whether you are a homebuilder, a home remodeling contractor, a homeowner, or a designer planning a space like this one, Manomin Resawn Timbers has reclaimed wood trim, paneling, and flooring to fit your vision. Visit our showroom in Hugo, MN or reach out to us with a call or a message to discover the antique charm of reclaimed wood.

 Tresidio Homes
Kevin Wood
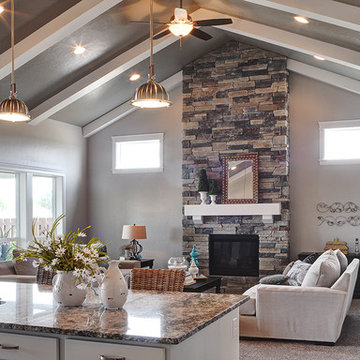
Inspiration for a large transitional open concept carpeted family room remodel in Boise with a standard fireplace, a stone fireplace, a wall-mounted tv and gray walls
Inspiration for a large transitional open concept carpeted family room remodel in Boise with a standard fireplace, a stone fireplace, a wall-mounted tv and gray walls

 Deckscapes Inc
Inspiration for a mid-sized contemporary backyard deck remodel in Charlotte with a roof extension

Sponsored
Westerville, OH

Custom Home Works
Franklin County's Award-Winning Design, Build and Remodeling Expert
 StoneMill Log & Timber Homes
The roomy master bedroom has double doors that lead onto a screened porch. Behind the bed wall, a large master closet extends the length of the room which contains build-in shelving and even the laundry area. It makes laundry convenient by quickly putting away clothes.
Cody Galbraith Photography
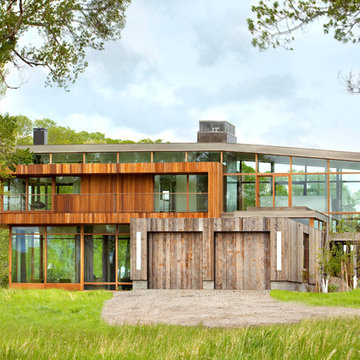
 hughesumbanhowar architects
Gibeon Photography
Inspiration for a modern concrete exterior home remodel in Miami
Inspiration for a modern concrete exterior home remodel in Miami

 Harvest Timber Specialty Products
Inspiration for a rustic patio kitchen remodel in Seattle with a roof extension

 Centre Sky Architecture Ltd
 This unique project has heavy Asian influences due to the owner’s strong connection to Indonesia, along with a Mountain West flare creating a unique and rustic contemporary composition. This mountain contemporary residence is tucked into a mature ponderosa forest in the beautiful high desert of Flagstaff, Arizona. The site was instrumental on the development of our form and structure in early design. The 60 to 100 foot towering ponderosas on the site heavily impacted the location and form of the structure. The Asian influence combined with the vertical forms of the existing ponderosa forest led to the Flagstaff House trending towards a horizontal theme.



 Blackfish Homes Ltd.
www.emapeter.com
Staircase - mid-sized contemporary wooden floating open and glass railing staircase idea in Vancouver
Staircase - mid-sized contemporary wooden floating open and glass railing staircase idea in Vancouver

 Willow Creek Design Group
David Agnello
Inspiration for a mid-sized southwestern open concept dark wood floor living room remodel in Other with beige walls, a standard fireplace, a stone fireplace and a wall-mounted tv
Inspiration for a mid-sized southwestern open concept dark wood floor living room remodel in Other with beige walls, a standard fireplace, a stone fireplace and a wall-mounted tv
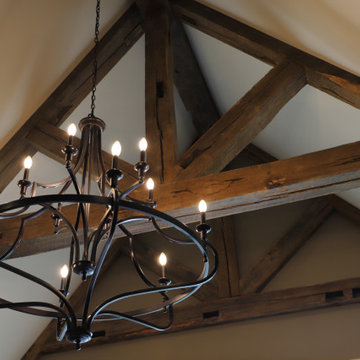 Manomin Resawn Timbers
Close-up detail of Weathered Antique Timber trusses sourced directly from 19th and early 20th century barns — dark silvered gray-brown with deep checking, unique sawn faces, and a naturally aged patina earned over more than one hundred years. This detail shot shows the grain quality, surface character, and joinery craftsmanship visible in every Manomin timber.
For architects and designers specifying reclaimed timber truss systems, this is the material quality you can expect. For homeowners, this is what a century of history looks like up close.
Manomin Resawn Timbers has been helping people discover the antique charm of reclaimed wood since 2002. Visit our showroom in Hugo, MN or reach out to us with a call or a message.
59