
Search results for "Timber cladding" in Home Design Ideas
 Atelier Renata Santos Machado
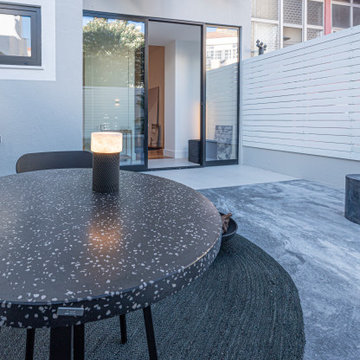
Terrace dining corner with a speckled round table, outdoor lamp and view to the sliding doors. The black and grey outdoor pieces contrast with the white cladding.


 User
Stunning mountain side home overlooking McCall and Payette Lake. This home is 5000 SF on three levels with spacious outdoor living to take in the views. A hybrid timber frame home with hammer post trusses and copper clad windows. Super clients, a stellar lot, along with HOA and civil challenges all come together in the end to create some wonderful spaces.
Joshua Roper Photography
Find the right local pro for your project


 EverLog™ Systems: Worry Free Concrete Logs
Overlooking the 8th green this golf retreat home is clad using our 10″ Plank EverLog Concrete Log Siding in our Weathered Gray color. The gables and dormers use our concrete board & batten siding.




 reSAWN TIMBER co.
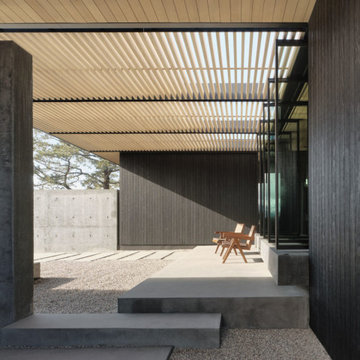
Located in the Santa Rosa Mountains, CA, this magnificent residence aptly named High Desert Retreat features reSAWN’s black shou sugi ban charred FSC-Certified Accoya® interior and exterior cladding.
Accoya® is wood, but not as you know it. It is a modified timber in which a process called acetylation, a cutting-edge patented technology, enables it to it resist rot, defy the elements and stay strong for decades.
Guaranteed for 50 years above ground and 25 years in-ground or freshwater, its performance and properties are remarkable.

 Boarch Architecture & Interiors
Juan Jose Cruz Photography
Inspiration for a contemporary open concept concrete floor family room remodel in Melbourne with white walls and no fireplace
Inspiration for a contemporary open concept concrete floor family room remodel in Melbourne with white walls and no fireplace

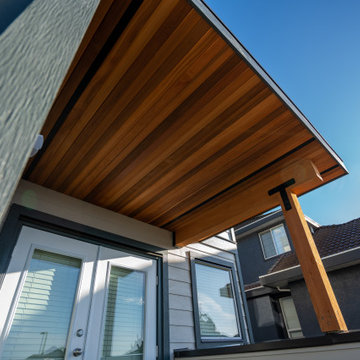
 Wile Designs
Home in Coquitlam, British Columbia got a complete overhaul of the exterior. Previously outdated vinyl siding and make-shift detailing, is now designed with James Hardie siding. Subtle “cobblestone” lap siding, mixed with bold “iron gray” trims and board & battens bays, create a brand new modern, yet classic look. Introducing timbers and wood accents at the front balcony creates a big statement that the eyes are drawn to.
 User
Stunning mountain side home overlooking McCall and Payette Lake. This home is 5000 SF on three levels with spacious outdoor living to take in the views. A hybrid timber frame home with hammer post trusses and copper clad windows. Super clients, a stellar lot, along with HOA and civil challenges all come together in the end to create some wonderful spaces.
Joshua Roper Photography
 reSAWN TIMBER co.
MONOGATARI shou sugi ban cypress exterior siding in Kentfield, CA
Asian black one-story wood house exterior idea in San Francisco
Asian black one-story wood house exterior idea in San Francisco

Sponsored
Columbus, OH
Free consultation for landscape design!

Peabody Landscape Group
Columbus' Reliable Landscape Design & Contracting

 Holmes Architecture
Mike Holmes
Small coastal gray split-level wood gable roof idea in Napier-Hastings with a metal roof
Small coastal gray split-level wood gable roof idea in Napier-Hastings with a metal roof
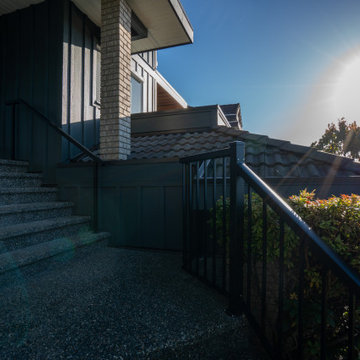 Wile Designs
Home in Coquitlam, British Columbia got a complete overhaul of the exterior. Previously outdated vinyl siding and make-shift detailing, is now designed with James Hardie siding. Subtle “cobblestone” lap siding, mixed with bold “iron gray” trims and board & battens bays, create a brand new modern, yet classic look. Introducing timbers and wood accents at the front balcony creates a big statement that the eyes are drawn to.
 palaestra
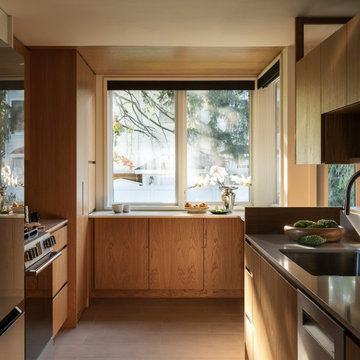
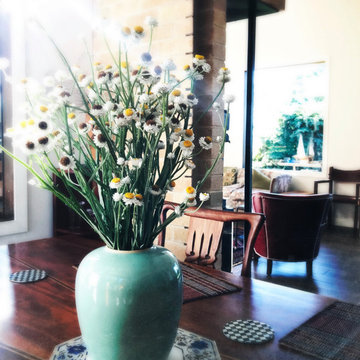
Rooms were designed around special pieces of furniture commissioned by the owner & locally made using salvaged rare timbers.
Home design - mid-sized 1950s home design idea in Wollongong
Home design - mid-sized 1950s home design idea in Wollongong


 Wile Designs
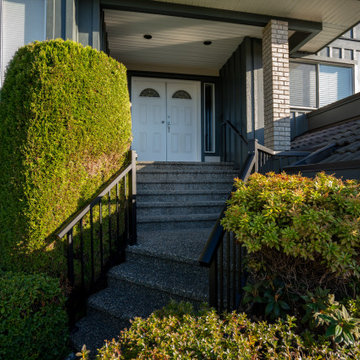
Home in Coquitlam, British Columbia got a complete overhaul of the exterior. Previously outdated vinyl siding and make-shift detailing, is now designed with James Hardie siding. Subtle “cobblestone” lap siding, mixed with bold “iron gray” trims and board & battens bays, create a brand new modern, yet classic look. Introducing timbers and wood accents at the front balcony creates a big statement that the eyes are drawn to.
 Nash Waters Architecture
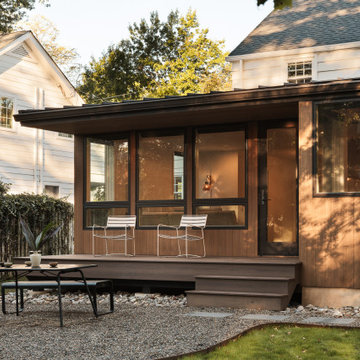
Example of a trendy one-story wood house exterior design in Newark with a metal roof and a brown roof
105