
Search results for "Timber cladding" in Home Design Ideas
 Wile Designs
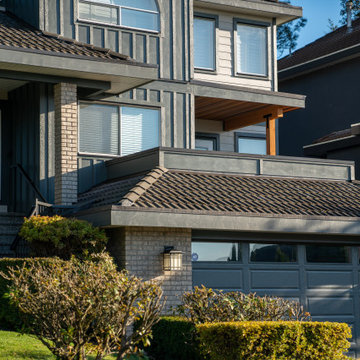
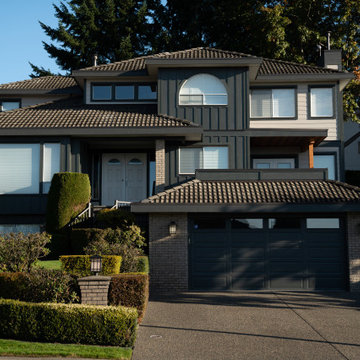
Home in Coquitlam, British Columbia got a complete overhaul of the exterior. Previously outdated vinyl siding and make-shift detailing, is now designed with James Hardie siding. Subtle “cobblestone” lap siding, mixed with bold “iron gray” trims and board & battens bays, create a brand new modern, yet classic look. Introducing timbers and wood accents at the front balcony creates a big statement that the eyes are drawn to.

 Winder Gibson Architects
This home is in Noe Valley, a highly desirable and growing neighborhood of San Francisco. As young highly-educated families move into the area, we are remodeling and adding on to the aging homes found there. This project remodeled the entire existing two story house and added a third level, capturing the incredible views toward downtown. The design features integral color stucco, zinc roofing, an International Orange staircase, eco-teak cabinets and concrete counters. A flowing sequence of spaces were choreographed from the entry through to the family room.

 Red Pencil Architecture
Michael deLeon Photography
Example of a classic beige one-story stone gable roof design in Denver
Example of a classic beige one-story stone gable roof design in Denver
Find the right local pro for your project

 Charlie & Co. Design, Ltd
Corey Gaffer
Example of a mountain style one-car carport design in Minneapolis
Example of a mountain style one-car carport design in Minneapolis

 Revient Reclaimed Wood
Reclaimed hewn log stack siding was used to clad this mountain retreat at the foot of the Tetons. Blue Ridge Barn Wood_Southern gray is found on the ceilings, French Provincial Antique Oak flooring with a dark stain for the floors, and the timbers are hand hewn hardwoods.

 SINGLEPOINT DESIGN BUILD INC.
MEM Architecture, Ethan Kaplan Photographer
Example of a large minimalist concrete floor and gray floor foyer design in San Francisco with gray walls and a medium wood front door
Example of a large minimalist concrete floor and gray floor foyer design in San Francisco with gray walls and a medium wood front door

 Metropolitan Home Hardware & Bath LLC
NEOLITH: FUSION "BETON"
Example of a trendy home design design in New York
Example of a trendy home design design in New York

Sponsored
Columbus, OH
Free consultation for landscape design!

Peabody Landscape Group
Columbus' Reliable Landscape Design & Contracting
 Wile Designs
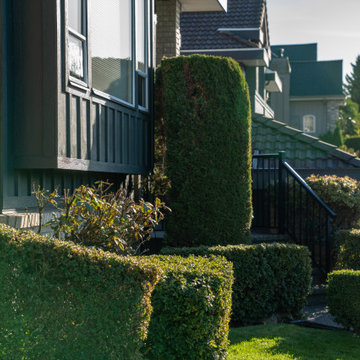
Home in Coquitlam, British Columbia got a complete overhaul of the exterior. Previously outdated vinyl siding and make-shift detailing, is now designed with James Hardie siding. Subtle “cobblestone” lap siding, mixed with bold “iron gray” trims and board & battens bays, create a brand new modern, yet classic look. Introducing timbers and wood accents at the front balcony creates a big statement that the eyes are drawn to.


 AVI Design Studio
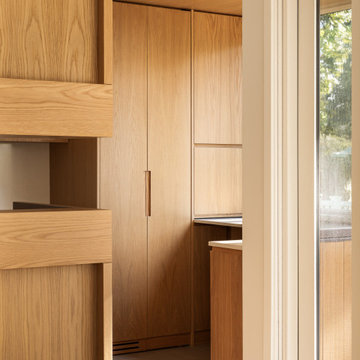
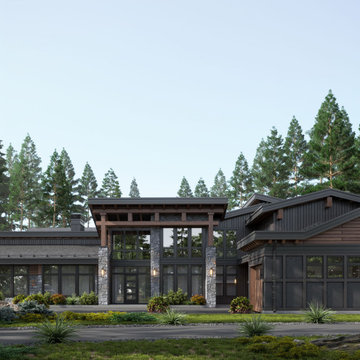
Modern rustic garage design featuring custom wood garage doors that match the home's dark oak cladding. Stone wainscoting grounds the structure.
Inspiration for a contemporary brown house exterior remodel in Portland with a brown roof
Inspiration for a contemporary brown house exterior remodel in Portland with a brown roof

 Distinguished Boards + Beams
Reclaimed weathered grey hardwoods barn siding boards clad this rec room. The boards are ship-lapped for a tight, smooth fit.

 Zola European Windows
The rich dark-brown vertical Douglas fir exterior siding, from Montana Timber Products, melds into the native woody sage-brush and harmonizes with a lighter Cedar in intermittent horizontal bands.
David Agnello


 Wile Designs
Home in Coquitlam, British Columbia got a complete overhaul of the exterior. Previously outdated vinyl siding and make-shift detailing, is now designed with James Hardie siding. Subtle “cobblestone” lap siding, mixed with bold “iron gray” trims and board & battens bays, create a brand new modern, yet classic look. Introducing timbers and wood accents at the front balcony creates a big statement that the eyes are drawn to.





106