
Search results for "Timber cladding" in Home Design Ideas

 Ruhl | Jahnes Architects
Image Courtesy © Michael Graydon
Inspiration for a coastal backyard concrete patio remodel in Boston with a roof extension
Inspiration for a coastal backyard concrete patio remodel in Boston with a roof extension
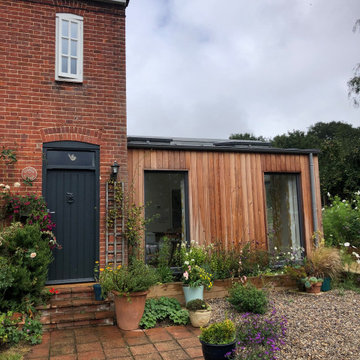
 Studio Drake
Proposed contemporary, recessive and sustainable extension to an existing historic cottage located in the beautiful North Norfolk Countryside.
Home design - mid-sized contemporary home design idea
Home design - mid-sized contemporary home design idea

 Paul Francis Shurtleff Architect
Large elegant medium tone wood floor living room photo in New York with a standard fireplace, a stone fireplace and a concealed tv
Find the right local pro for your project

 STUDIO COLLINS WEIR
matthew millman
Living room - contemporary open concept living room idea in San Francisco with a ribbon fireplace and a wall-mounted tv
Living room - contemporary open concept living room idea in San Francisco with a ribbon fireplace and a wall-mounted tv
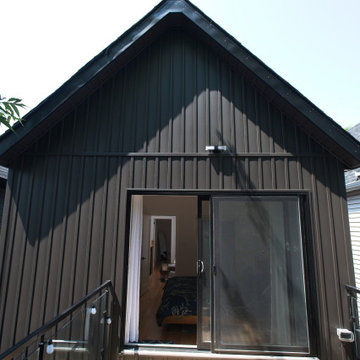
 Cedarstone Group Inc.
Dark vertical metal cladding wraps the rear gable of the second-storey addition. Sliding glass doors open onto a timber deck, with black-framed glass railing and a compact wall light continuing the restrained exterior palette. The angle shows the relationship between the new upper rooms and their outdoor deck.
Scandi Skies is a Scandinavian second-storey addition in East York, Toronto, designed and built by Cedarstone Group Inc. The bungalow transformation combines a new upper floor, structural reinforcement, an upgraded building envelope and a cohesive modern exterior.
Explore Toronto home renovations and second-storey additions at cedarstonereno.com.
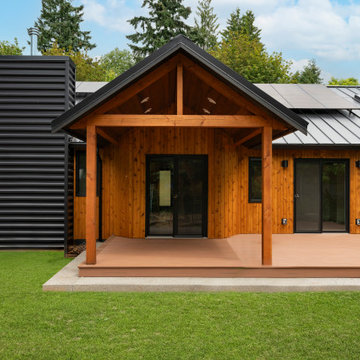
 Doyle Construction LLC
We added solar to the new standing-seam metal roof and built a timber-framed gable porch over the back deck. The craftsmanship shows at ground level, and the efficiency upgrades sit right up top.
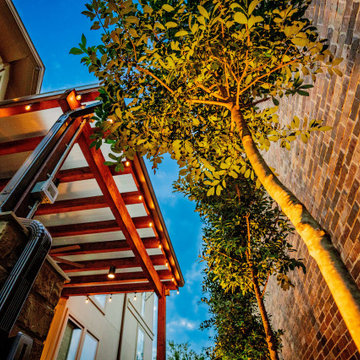
 Alterra Landscape Design
Looking skyward, the structural beauty of the timber pergola is emphasized by the warm glow of integrated bistro lighting. Alterra’s design+build team carefully paired the heavy timber construction with stone-clad pillars and high-end gutter systems for a finish that is both durable and aesthetically superior. Framed by the canopy of a specimen tree, this view illustrates how our landscape architecture creates a sense of enclosure and intimacy, defining the ultimate Carrollton outdoor living experience.

Sponsored
Columbus, OH
Free consultation for landscape design!

Peabody Landscape Group
Columbus' Reliable Landscape Design & Contracting

 reSAWN TIMBER co.
Jan Fogel, an architect based in Brooklyn, specified reSAWN’s shou sugi ban CHARRED exterior siding for this private residence in Park Slope. reSAWN worked closely with the homeowners and the architect to select MURASAKI, a custom CHARRED product offered upon request.


 Spratley & Partners
A new-build, replacement dwelling in a sensitive green belt location, designed to take advantage of the countryside setting and views.
By capitalising on volume increases to the existing dwelling through a series of incremental Permitted Development schemes, the home better suits its site and context. By raising a previously ground bearing floor area into a cantilever it can now encapsulate long ranging views from the master bedroom. To create a contemporary rural aesthetic the materials include a zinc roof, pre-weathered burnt timber cladding and brick.
Landscaping has been designed by renowned British Garden Designer Andy Sturgeon who created three distinct gardens: a wild flower walk to the pool, a formal crescent-shaped striped lawn and south-facing gravel garden. The garden takes advantage of views across the Thames valley to Hedsor House and Cliveden, as a result of it being elevated and levelled with excavation material from the basement.

 Matthew Cunningham Landscape Design LLC
Matthew J. Cunningham
Inspiration for a contemporary exterior home remodel in Boston
Inspiration for a contemporary exterior home remodel in Boston




 MossCreek
This stunning mountain lodge, custom designed by MossCreek, features the elegant rustic style that MossCreek has become so well known for. Open family spaces, cozy gathering spots and large outdoor living areas all combine to create the perfect custom mountain retreat. Photo by Erwin Loveland
 MossCreek
This stunning mountain lodge, custom designed by MossCreek, features the elegant rustic style that MossCreek has become so well known for. Open family spaces, cozy gathering spots and large outdoor living areas all combine to create the perfect custom mountain retreat. Photo by Erwin Loveland

Sponsored
Columbus, OH

Structural Remodeling
Franklin County's Heavy Timber Specialists | Best of Houzz 2020!

 studio HINGE
The planning took advantage of the abundance of lush greenery: in the private pool, one swims amongst tree tops, which provide a beautiful natural screening to supplement the ceramic fritted glass partition which prevents overlooking between floors.


 Lloyd Architects
Interiors: Susan Taggart Design
Photo: Mark Weinberg
Trendy l-shaped medium tone wood floor eat-in kitchen photo in Salt Lake City with flat-panel cabinets, gray backsplash, gray cabinets, an island and an undermount sink
Trendy l-shaped medium tone wood floor eat-in kitchen photo in Salt Lake City with flat-panel cabinets, gray backsplash, gray cabinets, an island and an undermount sink
111