
Search results for "Timber cladding" in Home Design Ideas

 Neubauer Ennis Architects
Inspiration for a large coastal master gray tile and cement tile slate floor corner bathtub remodel in Boston with a drop-in sink, flat-panel cabinets, light wood cabinets, gray walls and concrete countertops

 User
Industrial style meets Mid-Century Modern in this contemporary two-storey home design, which features zones for multi-generational living, a cool room, library and a walkway that overlooks a private central garden. The design has incorporated passive solar design elements and a side entry to reduce wastage. Featured on contemporist.com, the go-to website for all things design, travel and art, It generated global attention with it’s bold, organic design and eclectic mix of furniture, fixtures and finishes, including Spotted Gum cladding, concrete and polished plaster.


Find the right local pro for your project

 Raykon Construction
Inspiration for a mid-sized transitional brown two-story stone exterior home remodel in Salt Lake City


 Accoya Wood
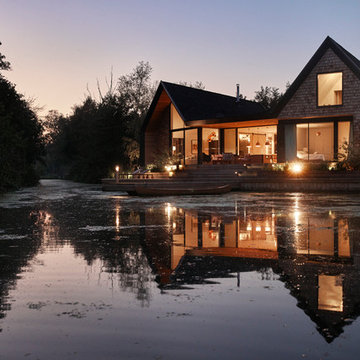
The client’s vision for this house and boathouse at Horning on the Norfolk Broads was to provide an exemplary building that is sustainable and graceful in design, complementing and enhancing the setting and providing a legacy for future generations.
The extensive use of wood cladding and decking were key elements of LSI architects’ design. However, given that ‘The Haven’ is in a flood zone, surrounded on three sides by water and constantly exposed to a high moisture content in the air, LSI needed to find a wood that they could be confident would deliver durability, dimensional stability and aesthetics. Accoya wood presented the perfect answer.
Accoya, supplied by International Timber, was used for cladding and decking. The glue laminated Accoya wood for the curved rear screen was manufactured by Newnham & Abel Ltd and hand finished with a protective merbau-coloured coating from WoodGuard by Guard Industrie. The same finish was factory applied to the cladding.


Sponsored
Westerville, OH

Custom Home Works
Franklin County's Award-Winning Design, Build and Remodeling Expert

 MossCreek
This stunning mountain lodge, custom designed by MossCreek, features the elegant rustic style that MossCreek has become so well known for. Open family spaces, cozy gathering spots and large outdoor living areas all combine to create the perfect custom mountain retreat. Photo by Erwin Loveland

 Fox Construction, Inc.
European Inspiration by Fox Construction features an expansive second-level outdoor terrace with stone paver flooring, metal railings, and sweeping views of the surrounding mountains and valley. Glass-paneled double doors and tall windows line the stone-clad exterior, while exposed timber roof details and illuminated wall sconces add architectural character. Woven outdoor seating and a dining table create inviting spaces for outdoor living and entertaining.

 Moroso Construction
O'Sullivan Architecture - Sharon Risedorph Photography
Example of a trendy kitchen design in San Francisco with flat-panel cabinets, gray cabinets and an island
Example of a trendy kitchen design in San Francisco with flat-panel cabinets, gray cabinets and an island

 Order & Grace
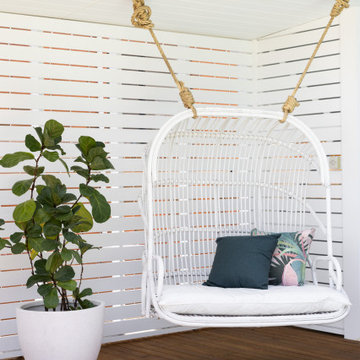
Pool cabana with Byron Bay hanging chair and ficus
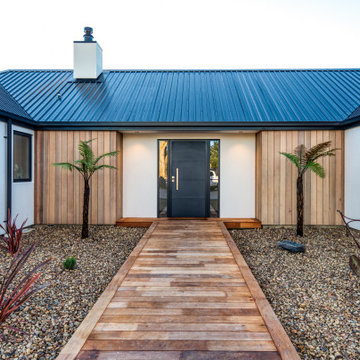
Inspiration for a contemporary gray exterior home remodel in Sydney with a metal roof and a gray roof
Inspiration for a contemporary gray exterior home remodel in Sydney with a metal roof and a gray roof
 Order & Grace
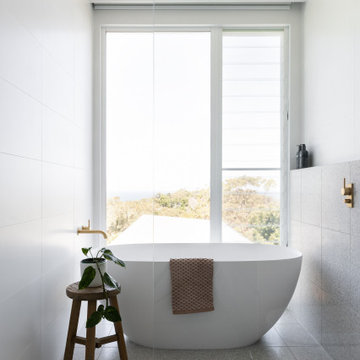
Master Ensuite with freestanding bath and brass finishes.
Inspiration for a contemporary white tile and cement tile terrazzo floor, gray floor and double-sink freestanding bathtub remodel in Sydney with flat-panel cabinets, brown cabinets, a one-piece toilet, white walls, white countertops and a floating vanity
Inspiration for a contemporary white tile and cement tile terrazzo floor, gray floor and double-sink freestanding bathtub remodel in Sydney with flat-panel cabinets, brown cabinets, a one-piece toilet, white walls, white countertops and a floating vanity


 Order & Grace
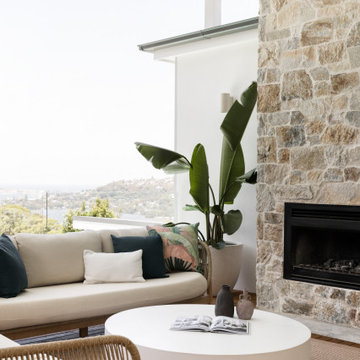
Outdoor feature stone fireplace with wood burning fire and outdoor BBQ.
Deck - contemporary backyard glass railing deck idea in Sydney with a fireplace and a roof extension
Deck - contemporary backyard glass railing deck idea in Sydney with a fireplace and a roof extension
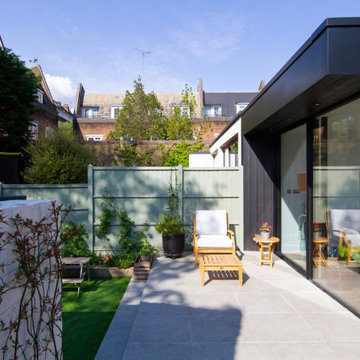
 CRAFT Architects
The extension’s two glazed sides face directions where the sunlight usually comes from and better views are. The glazed panels slide back, leaving an open, column-free corner, reinforcing the idea of a seamless connection between the inside and outside. The overhang provides protection from the sun in the summer months, reducing solar gain.
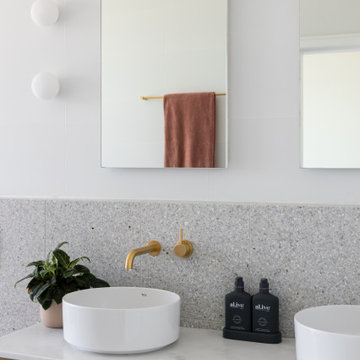 Order & Grace
Master Ensuite with his and her's basin and Terrazzo splashback.
Example of a trendy white tile and cement tile terrazzo floor, gray floor and double-sink freestanding bathtub design in Sydney with flat-panel cabinets, brown cabinets, a one-piece toilet, white walls, gray countertops and a floating vanity
Example of a trendy white tile and cement tile terrazzo floor, gray floor and double-sink freestanding bathtub design in Sydney with flat-panel cabinets, brown cabinets, a one-piece toilet, white walls, gray countertops and a floating vanity


Sponsored
Sunbury, OH

J.Holderby - Renovations
Franklin County's Leading General Contractors - 2X Best of Houzz!
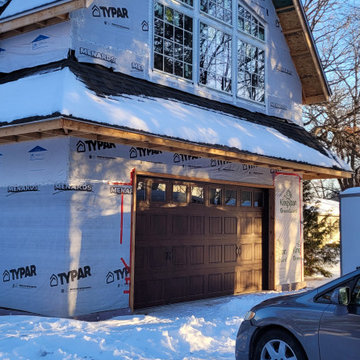
 Dana Casey - Bridge Realty
Two Story Garage addition in Linwood MN
Transitional garage photo in Minneapolis
Transitional garage photo in Minneapolis

 Montana Timber Products
Products: ranchwood™ Artisan product line in dusk color and raked texture using douglas fir wood.
Product use: 1x8 shiplap exterior siding, 1x6 tongue and groove soffit, gabled roof entry ceiling, interior ceiling and walls, 1x8 square edge Trim and accent use.

 TR2 Architecture
Shed dormers add space, views and lots of light to bedrooms and a recreation/ Exercise room nestled under a steep, bungalow style roof. Exposed rafter tails and knee braces, both hallmarks of the craftsman style, add visual interest and enhance the Mountain rustic appeal of this cedar and rusty metal sided home. Sierra Pacific clad windows frame beautiful Lake and Mountain views
120