
Search results for "Timber cladding" in Home Design Ideas
 Meredith Rebolledo Interior Design
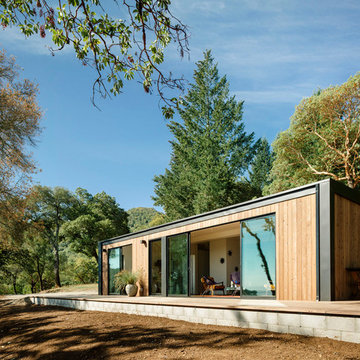
Connect Homes 5.2 Sonoma unit
photography by Joe Fletcher
Inspiration for a small modern exterior home remodel in San Francisco
Inspiration for a small modern exterior home remodel in San Francisco
 Roselind Wilson Design
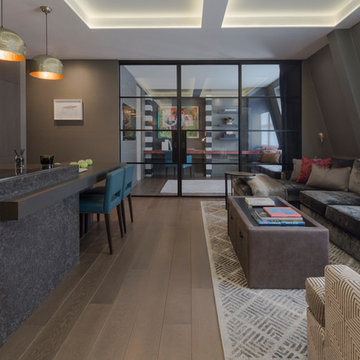
The open-plan living room / dining area / kitchen in our luxurious Fitzrovia apartment. The kitchen on the left of the open-plan space is a bespoke design constructed from stained oak with Gaggenau appliances. The kitchen island consists of a unit clad in deep charcoal and aubergine composite that houses the hob and downdraft extractor, with additional storage below. A timber stained dining table top is cantilevered from the unit and supported by a central leg detail. The bespoke teal dining chairs are positioned around the table and add a burst of colour and vibrancy to the space.
Photography by Richard Waite
 Earthscape Landscape Design-Build-Maintain
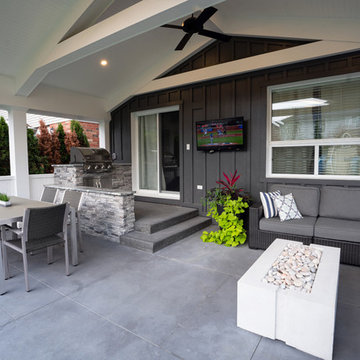
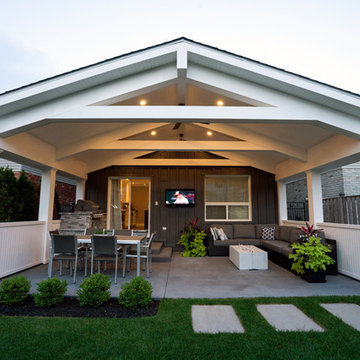
The intent of this was project was to create a porch addition to expand the living area of the house during the warm months of the year. The space accommodates an area for cooking, dining and entertaining. The layout and finishes were chosen to flow with the interior of the home, creating a seamless extension of house. The collar ties add a custom detail making this structure custom and unique.
The built-in kitchen is located directly outside the back door. A small veneer wall creates a separation from the kitchen to the dining table, while also doubling as a seat or serving area for the chef.
The ‘L’ shaped sectional is a cozy sitting area for the family to relax by the new concrete fire table, or to sit in the shade and watch the kids play in the backyard.
The structure is cladded in a PVC material which achieves the clean and simple look that the client was hoping for. The cladding material is also very low maintenance and will continue to look great for many years to come.
Although the client was really drawn to modern design, they wanted to make sure that the porch wouldn’t look out of place with the house. To achieve a look that met their aesthetic requirements, the structure was kept relatively traditional, but a modern flare was achieved with the addition of simple plantings, accents, and natural square cut stepping-stones.
Find the right local pro for your project
 Flavin Architects
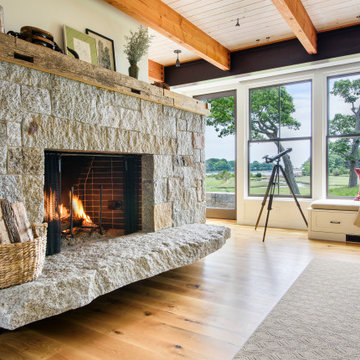
Coastal Modern Farmhouse
Flavin Architects designed a structure that inherits its silhouette from the New England farmhouse and orients itself to the adjacent wetlands. The elegance of its shape is an effect of an austere geometry. The cedar shingle cladding underneath the lines of the metal roof reinforces this sense of confident understatement. A screened porch looks over a gentle downslope and a stretch of verdant wetlands into Kettle Cove.
The interior extends the sense of local inheritance with a cadence of heavy timber beams that cross a tongue-and-groove ceiling to meet exposed steel beams. This set up echoes the simple framing of local colonial homes. A wood-burning fireplace also evokes this history, and with its mantle of reclaimed railroad ties, and the raw edged monolithic hearth, creates a sense of organic relation to the surrounding landscape.
The interior symmetry of our Kettle Cove Farmhouse is illuminated by a generous sweep of windows that face east toward the rising sun. Flavin Architects has created a sense of flow from the interior to the exterior of the house.
 Earthscape Landscape Design-Build-Maintain
The intent of this was project was to create a porch addition to expand the living area of the house during the warm months of the year. The space accommodates an area for cooking, dining and entertaining. The layout and finishes were chosen to flow with the interior of the home, creating a seamless extension of house. The collar ties add a custom detail making this structure custom and unique.
The built-in kitchen is located directly outside the back door. A small veneer wall creates a separation from the kitchen to the dining table, while also doubling as a seat or serving area for the chef.
The ‘L’ shaped sectional is a cozy sitting area for the family to relax by the new concrete fire table, or to sit in the shade and watch the kids play in the backyard.
The structure is cladded in a PVC material which achieves the clean and simple look that the client was hoping for. The cladding material is also very low maintenance and will continue to look great for many years to come.
Although the client was really drawn to modern design, they wanted to make sure that the porch wouldn’t look out of place with the house. To achieve a look that met their aesthetic requirements, the structure was kept relatively traditional, but a modern flare was achieved with the addition of simple plantings, accents, and natural square cut stepping-stones.

 Lobalzo Design Associates, Ltd
"You cannot always judge a book by its cover."
French country home design photo in Cleveland
French country home design photo in Cleveland
 Edgewater Design Group
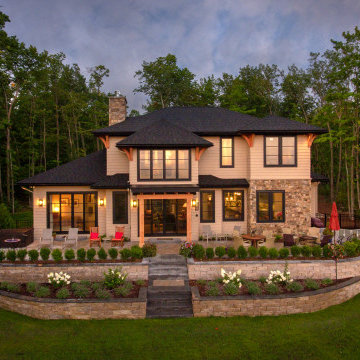
Our clients wanted to downsize to a 2500 – 2800 square foot home. With grown children and one of them already retired, they wanted to design their final, forever home. Low maintenance exterior finishes with timeless detailing was important. They also wanted lots of windows to maximize the natural light and take advantage of their bird’s eye lake view. Another important design feature was sound dampening around all bathrooms, bedrooms, and floor systems to keep with the tranquil environment they were trying to create. They wanted open concept living with a master suite on the main floor and guest bedrooms for family visitors upstairs. The ample patio and yard space are also ideal for family gatherings and enjoying all that beautiful Northern Michigan has to offer.


 Morgan-Keefe Builders, Inc.
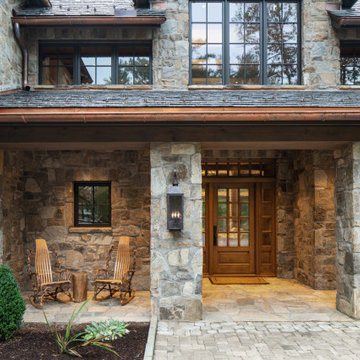
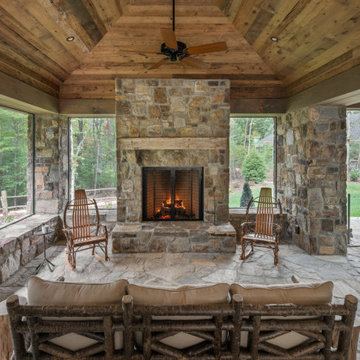
Completed in 2021, Ramble Retreat is a stone-clad home designed by PLATT Architects in Asheville’s sought-after Ramble community. The inviting stone entryway, paired with rich stone detailing and a brick driveway, creates a striking and timeless arrival.
Inside, soaring timber framework and hand-beveled, scraped flooring showcase a commitment to luxury and exceptional craftsmanship, while poplar and oak paneling covers the walls and ceilings. A screened porch with an outdoor kitchen is surrounded by handsome stone flooring, pillars, and walls, offering a seamless connection to nature—just minutes from Asheville’s urban life.
 NIMMO Architecture
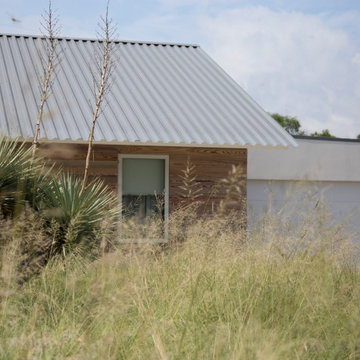
Modern renovation of a ranch style home in Dallas, Texas that included an addition, pool, detached pool cabana, and detached studio and workshop. Creating a quiet gesture to the neighborhood and utilizing the entirety of the lot were high priorities for the client. Sho sugi ban (charred) cypress cladding with a simple roof form created a backdrop for the variety of native plantings toward the street. With the addition of a steel and timber structure, along with expanses of floor to ceiling windows, the team made it a priority to transform the somewhat gloomy, compartmental space to one that was flowing and connected to the pool and landscape.
 O'Neil Architecture
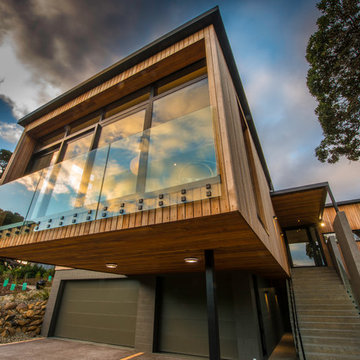
Timeless, Inspired, Elegant design by O'Neil Architecture
Inspiration for a contemporary exterior home remodel in Christchurch
Inspiration for a contemporary exterior home remodel in Christchurch
 Morgan-Keefe Builders, Inc.
Completed in 2021, “Ramble Retreat” is one of our many homes in the Asheville community of The Ramble and was designed by PLATT Architects. This stone-clad stunner makes an immediate impression with soaring timber framework and hand-beveled, scraped flooring. Throughout the home, poplar and oak paneling replace traditional drywall, adding warmth and craftsmanship. Outdoors, the screened porch features an inviting stone mason fireplace alongside an outdoor kitchen, all surrounded by handsome stonework on the flooring, pillars, and walls. Nearly invisible seamless screens create a comfortable connection to nature, making this cottage a true retreat just minutes from Asheville’s urban life.
 PlaidFox Studio
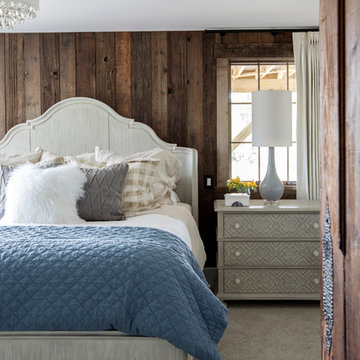
This 100-year-old farmhouse underwent a complete head-to-toe renovation. Partnering with Home Star BC we painstakingly modernized the crumbling farmhouse while maintaining its original west coast charm. The only new addition to the home was the kitchen eating area, with its swinging dutch door, patterned cement tile and antique brass lighting fixture. The wood-clad walls throughout the home were made using the walls of the dilapidated barn on the property. Incorporating a classic equestrian aesthetic within each room while still keeping the spaces bright and livable was one of the projects many challenges. The Master bath - formerly a storage room - is the most modern of the home's spaces. Herringbone white-washed floors are partnered with elements such as brick, marble, limestone and reclaimed timber to create a truly eclectic, sun-filled oasis. The gilded crystal sputnik inspired fixture above the bath as well as the sky blue cabinet keep the room fresh and full of personality. Overall, the project proves that bolder, more colorful strokes allow a home to possess what so many others lack: a personality!
 PlaidFox Studio
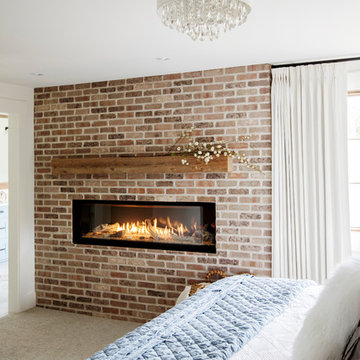
This 100-year-old farmhouse underwent a complete head-to-toe renovation. Partnering with Home Star BC we painstakingly modernized the crumbling farmhouse while maintaining its original west coast charm. The only new addition to the home was the kitchen eating area, with its swinging dutch door, patterned cement tile and antique brass lighting fixture. The wood-clad walls throughout the home were made using the walls of the dilapidated barn on the property. Incorporating a classic equestrian aesthetic within each room while still keeping the spaces bright and livable was one of the projects many challenges. The Master bath - formerly a storage room - is the most modern of the home's spaces. Herringbone white-washed floors are partnered with elements such as brick, marble, limestone and reclaimed timber to create a truly eclectic, sun-filled oasis. The gilded crystal sputnik inspired fixture above the bath as well as the sky blue cabinet keep the room fresh and full of personality. Overall, the project proves that bolder, more colorful strokes allow a home to possess what so many others lack: a personality!

Sponsored
Columbus, OH

Structural Remodeling
Franklin County's Heavy Timber Specialists | Best of Houzz 2020!
 Jason K. Demarest, Architect
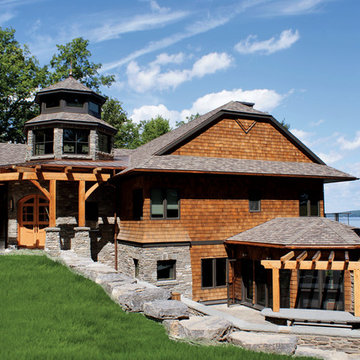
Featured materials include cedar shake siding, natural bluestone veneer, Marvin aluminum clad windows with doug fir interiors, large bluestone block retaining walls, and irregular flagstone pavers. Several outdoor decks feature stainless steel rod railings by Accufab, and the roof lines features shake accent details on the truncated gables. The formal entry showcases a custom designed double wood entry door built by New Energy Works, and the entry roofing features standing steam copper surrounding a stepped entry tower that acts as an illuminated beacon at night via a constellation of suspended honey jar pendant lights on the interior. An outdoor kitchen completes the ͞entertainment package͟ of this home’s exterior spaces and is complete with a masonry fireplace, and an oversized stone island.
 THE UP STUDIO
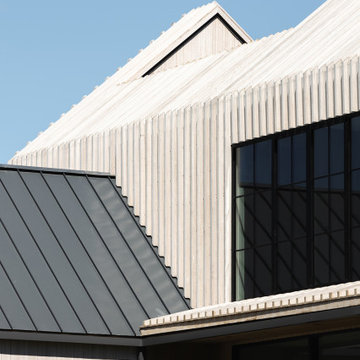
Detailed photograph of Vertical panels of Adobo Radiata Pine by ReSAWN Timber Co, and a subtle break in the home's roofline. The home's a secondary roof deck is on the home’s third floor, claiming water views of the ocean and an intimate view of Hamptons life.
 PlaidFox Studio
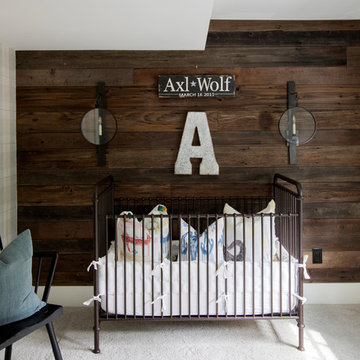
This 100-year-old farmhouse underwent a complete head-to-toe renovation. Partnering with Home Star BC we painstakingly modernized the crumbling farmhouse while maintaining its original west coast charm. The only new addition to the home was the kitchen eating area, with its swinging dutch door, patterned cement tile and antique brass lighting fixture. The wood-clad walls throughout the home were made using the walls of the dilapidated barn on the property. Incorporating a classic equestrian aesthetic within each room while still keeping the spaces bright and livable was one of the projects many challenges. The Master bath - formerly a storage room - is the most modern of the home's spaces. Herringbone white-washed floors are partnered with elements such as brick, marble, limestone and reclaimed timber to create a truly eclectic, sun-filled oasis. The gilded crystal sputnik inspired fixture above the bath as well as the sky blue cabinet keep the room fresh and full of personality. Overall, the project proves that bolder, more colorful strokes allow a home to possess what so many others lack: a personality!
 Todd Glowka Builder, Inc.
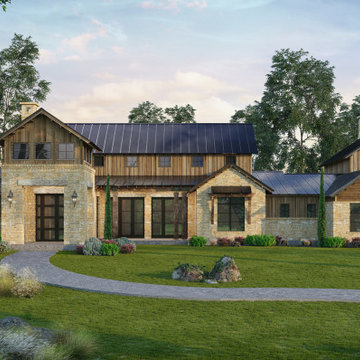
Deep in the heart of the Texas Hill Country, alongside the Guadalupe River on 300 private acres, this Hill Country chic custom home showcases reclaimed hand hewn wood timbers along with Windsor wood clad Alder windows and La Cantina sliding doors showcasing integrity in every inch of construction.
Renowned architect, Gustavo Arredondo, designed this almost 10,000 square foot estate featuring 4 bedrooms and 4 and one-half baths with 4 masonry fireplaces. A clerestory styled trophy room touts 150-year-old reclaimed exposed trusses creatively installed in Hemlock wood and offers a study with large hand crafted authentic barn wood sliding doors. A caterer’s staging area, full wet bar and an expansive outdoor patio plays host to 20-mile views of the distant Texas Hill Country punctuating this contemporary farmhouse design. The residence features both dry stacked and traditional mortared Luders stone blending massive reclaimed timbers from the 1800’s into this rich yet rustic design. Hand forged steel gusset plates, barn wood plank siding and cabinetry are stunning in a fabulous kitchen complete with professional series Sub Zero and Wolf appliances. Imported French limestone floors transition into reclaimed engineered wood floors that profoundly provide unique touches to this award-winning project.

Sponsored
Sunbury, OH

J.Holderby - Renovations
Franklin County's Leading General Contractors - 2X Best of Houzz!

 AJ Garage Door & Services
Post and beam barn with custom 14 ft x 18 ft sliding barn doors enclosing an indoor basketball court
Example of a large mountain style detached three-car barn design in New York
Example of a large mountain style detached three-car barn design in New York
 Nakamoto Forestry
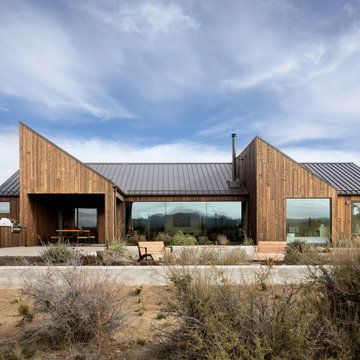
From DesignBoom:
“When viewed from above, Octothorpe House by Mork-Ulnes Architects takes the form of the versatile symbol after which it was named. Set in the wild landscape of a high plateau in the Oregon desert, the home is designed for flexible, nature-based living and is heavily influenced by the shapes, colors, and textures of its surroundings in both its design and materiality. The structure is built to be environmentally friendly and is constructed of locally manufactured cross-laminated timber (CLT), while the charred wood matches the color palette of the arid landscape.”
 Misiaszek Turpin pllc
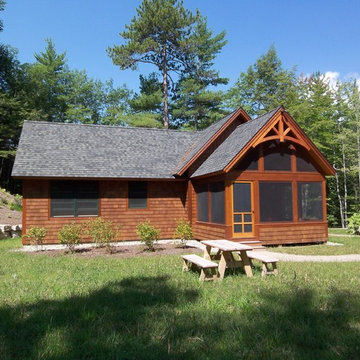
Situated on this 2.5-acre lake site, four new structures have been created. A main residence, guesthouse, guest cabin, and a detached garage fully unite the site and support a strong desire for family fun and large gatherings. Kept in a similar material palette, each structure is clad in beautifully stained shingles and vertical board paneling, with natural timber brackets detailing the gable ends. Details throughout the residences mark each structure as uniquely connected, and yet provides individual characteristics; a fieldstone veneer was added to the base of the main house to create a hierarchy among the structures.
This rustic gathering space boasts large roof overhangs and beautifully landscaped outdoor entertaining areas. Stunning views of the lake and distant mountains can be appreciated from the entire southern front of the site, whether through the large windows or from the comfort of the porch, moments of breathtaking beauty reconnect the spaces with the surrounding environment. The main residence hosts fully connected living room, kitchen, dining room and screened porch on the main level with a private master suite at the edge. Located on the upper level of the lodge are three guest bedrooms and a large bunkroom.
Photographer: MTA
153