
Search results for "Timber cladding" in Home Design Ideas

 CWG ARCHITECTS PC
Photo Credit: John Reddy
Example of a small trendy backyard balcony deck design with a roof extension
Example of a small trendy backyard balcony deck design with a roof extension


Find the right local pro for your project
 Vitruvius Built
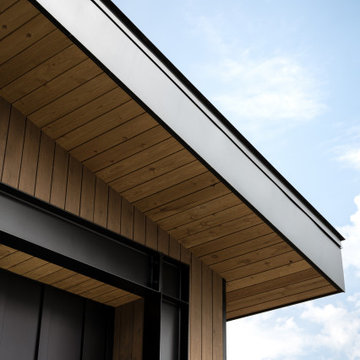
Telios is a luxury mountain residence near Deer Valley, built by Vitruvius Built with uninterrupted views toward Deer Valley and Bald Mountain. Formed of steel, wood, stone, and glass, the home reflects modern mountain living with a seamless connection between interior space, outdoor living, and the surrounding alpine landscape.
The main level is anchored by a soaring great room, kitchen, and dining area that open to more than 1,000 square feet of outdoor living space. Sliding glass walls bring mountain light deep into the home, while a private primary wing includes a dedicated garage, balcony, and outdoor retreat.
The lower level includes a yoga studio, sauna, billiards room, wet bar, open lounge, private steel-and-glass office, bunk room, and three en suite guest bedrooms. Tongue-and-groove ceilings, a shou sugi ban fireplace, exposed steel beams, marble finishes, and refined modern fixtures bring texture, warmth, and technical precision throughout the home.
Architecture & Interiors: AD Architects




Sponsored
Sunbury, OH

J.Holderby - Renovations
Franklin County's Leading General Contractors - 2X Best of Houzz!

 Buffalo Lumber Company Inc.
1x8 CEDAR-WRC (Western Red Cedar) SIDING CHANNEL LAP, STD&BTR GRADE (Customer Select), PAD (Partially Air Dried) StainEXT (Stained Exterior) Cabot's Semi Transparent "New Cedar" Oil based
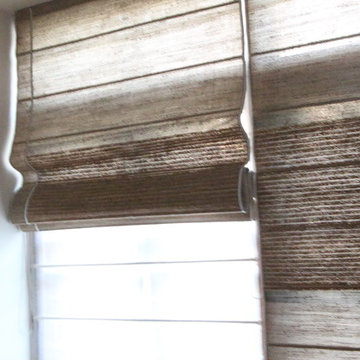


 CKS Projects: Illawarra Luxury Home Builders
Inspiration for a coastal home design remodel in Wollongong
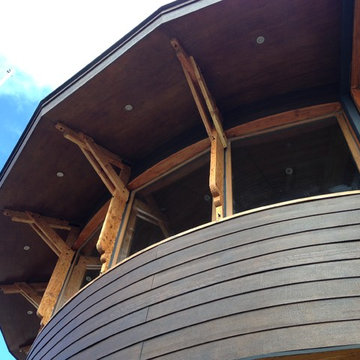

 Home & Temple Design
Inspiration for a large craftsman brown split-level wood house exterior remodel in San Francisco with a hip roof and a shingle roof



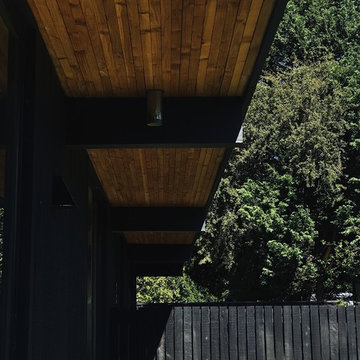








 Build And Decor Construction
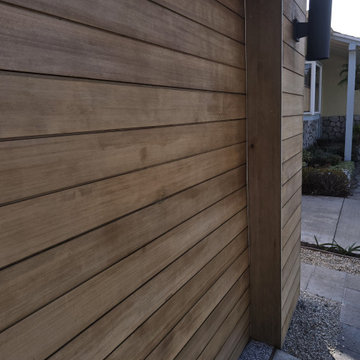
The cedar face of the garage, refinished in the same job as the limewash. Horizontal boards run clean to the corner trim, with a black wall light set against the wood.
226