
Search results for "Timber cladding" in Home Design Ideas


 Dynia Architects
Extensive valley and mountain views inspired the siting of this simple L-shaped house that is anchored into the landscape. This shape forms an intimate courtyard with the sweeping views to the south. Looking back through the entry, glass walls frame the view of a significant mountain peak justifying the plan skew.
The circulation is arranged along the courtyard in order that all the major spaces have access to the extensive valley views. A generous eight-foot overhang along the southern portion of the house allows for sun shading in the summer and passive solar gain during the harshest winter months. The open plan and generous window placement showcase views throughout the house. The living room is located in the southeast corner of the house and cantilevers into the landscape affording stunning panoramic views.
Project Year: 2012

 Chateau Window & Door Systems
Tudor home with casement windows. Wood interior with extruded aluminum cladding. Double glazed glass with patina lead tape on extension pane.
Example of a mid-sized classic multicolored front yard and two-story mixed siding gable roof design in Toronto with a shingle roof
Example of a mid-sized classic multicolored front yard and two-story mixed siding gable roof design in Toronto with a shingle roof
Find the right local pro for your project

 Chris Pardo Design - Elemental Architecture
Dale Tu
Inspiration for a large contemporary three-story mixed siding flat roof remodel in Seattle
Inspiration for a large contemporary three-story mixed siding flat roof remodel in Seattle
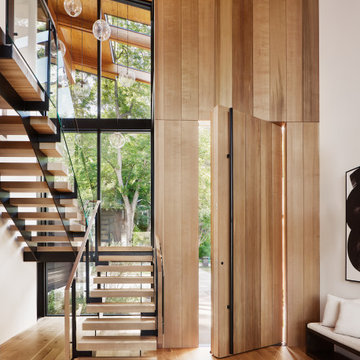


 dSPACE Studio Architecture
Example of a large trendy two-story mixed siding flat roof design in Chicago with a mixed material roof



 Finney Construction
Modern Kitchen
Inspiration for a modern single-wall light wood floor and brown floor eat-in kitchen remodel in Melbourne with an undermount sink, flat-panel cabinets, white cabinets, quartz countertops, multicolored backsplash, stone slab backsplash, black appliances and an island
Inspiration for a modern single-wall light wood floor and brown floor eat-in kitchen remodel in Melbourne with an undermount sink, flat-panel cabinets, white cabinets, quartz countertops, multicolored backsplash, stone slab backsplash, black appliances and an island

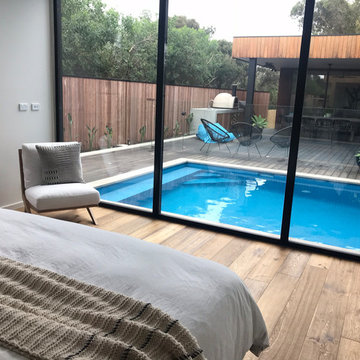
 Greg Shand Architects
Inspiration for a contemporary backyard rectangular pool remodel in Singapore with decking

 Finney Construction
Inspiration for a mid-sized modern light wood floor and brown floor kitchen/dining room combo remodel in Melbourne with brown walls

 Dana Design Studio
Master Bedroom
Bedroom - contemporary medium tone wood floor bedroom idea in San Francisco with white walls and a ribbon fireplace
Bedroom - contemporary medium tone wood floor bedroom idea in San Francisco with white walls and a ribbon fireplace



 Harry Hunt Architects
Photo-Jim Westphalen
Small trendy galley concrete floor and gray floor eat-in kitchen photo with flat-panel cabinets, medium tone wood cabinets, an island, concrete countertops, stainless steel appliances and gray countertops
Small trendy galley concrete floor and gray floor eat-in kitchen photo with flat-panel cabinets, medium tone wood cabinets, an island, concrete countertops, stainless steel appliances and gray countertops

 Metropolitan Home Hardware & Bath LLC
NEOLITH: CLASSTONE "ESTUARIO" book matched porcelain slabs (looks like calacatta gold)
Trendy bathroom photo in New York
Trendy bathroom photo in New York


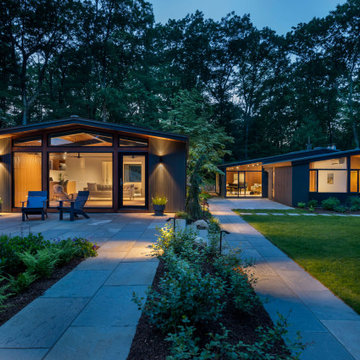
 Flavin Architects
New Additions to Hoover + Hill
This project is a continuation of the renovation and updating work Flavin Architects had previously completed at the 1958 Wales house, designed by architect Henry Hoover and Walter Hill. Our clients, a young family, desired more space for guests, a home office, a yoga studio, and covered car parking. The challenge was to respect the architects’ original vision and not to interfere with the perfect cruciform plan of the house. To accomplish these goals, we converted the existing garage/workshop structure into a guest house and then designed a new, separate carport/storage building.
The new carport building shares the low-slope gable of the original Hoover structure. The post and beam structure characteristic of Hoover’s design is updated through the use of galvanized steel posts and I beams. The galvanized beams cantilever to support a sheltered walkway leading from the parking to a guest house terrace defined in relationship to the three structures surrounding it. The terrace is paved in slate with a central rain garden. Wood lattice clads the carport, providing good ventilation and letting the building glow like a lantern at night. Our guest house renovation celebrates the unique structural timber ceiling of the original garage. We replaced opaque plywood trusses with a slender cable truss structurally engineered by Webb Structural Services. This cable truss allows for a view of the timber ceiling. A wall of glass facing the courtyard replaced the original garage door. A murphy bed in the rear room enables quick conversion from guest quarters to weight room.

Sponsored
Columbus, OH
Free consultation for landscape design!

Peabody Landscape Group
Columbus' Reliable Landscape Design & Contracting
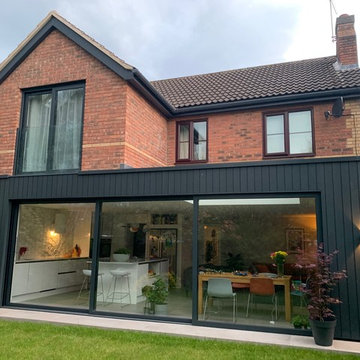
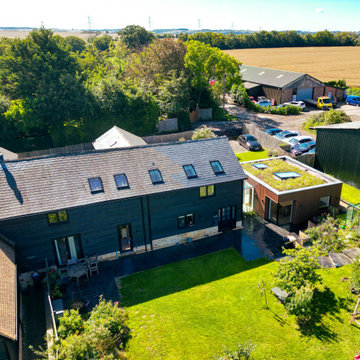
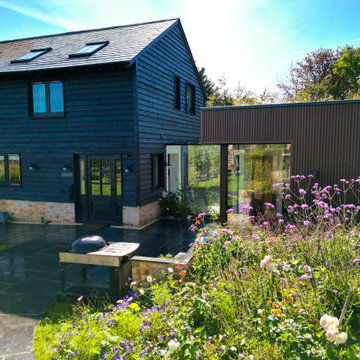
 Concept Zero Architects
The part two storey and part single storey rear extension includes a Juliet balcony to the master bedroom, vertical black timber cladding, large sliding doors and a flat roof-light, all opening onto the rear garden.

 Duggan Architecture
Wall-hung slate on timber frame construction
Inspiration for a large contemporary one-story mixed siding flat roof remodel in Dublin
Inspiration for a large contemporary one-story mixed siding flat roof remodel in Dublin

 Urban Design Solutions
Inspiration for a small transitional front porch remodel in Brisbane with decking and a roof extension
46