
Search results for "Timber cladding" in Home Design Ideas

 River City Fabrication
DIY Network
Example of an urban front door design in Seattle with gray walls and a glass front door
Example of an urban front door design in Seattle with gray walls and a glass front door



Find the right local pro for your project

 Moss Yaw Design studio
view of solar panels + green roof from above, with farmlands and greenhouse beyond.
jimmy cheng photography
Studio / workshop shed - small rustic detached studio / workshop shed idea in Orange County
Studio / workshop shed - small rustic detached studio / workshop shed idea in Orange County

 Urban Design Solutions
Small transitional front porch idea in Brisbane with decking and a roof extension

 reSAWN TIMBER co.
Shou Sugi ban charred cypress wall cladding feature wall in this NYC Home
Minimalist living room photo in New York
Minimalist living room photo in New York

 David Small Designs
Large trendy multicolored one-story glass gable roof photo in Toronto with a metal roof

Sponsored
Columbus, OH

Structural Remodeling
Franklin County's Heavy Timber Specialists | Best of Houzz 2020!

 Wydeven Architects LLC
Edmund Studios Photography.
View from the lake looking at the pass-through counter along the kitchen and the studio deck.
Example of a mid-sized beach style backyard stone patio kitchen design in Milwaukee with a roof extension
Example of a mid-sized beach style backyard stone patio kitchen design in Milwaukee with a roof extension

 Gerrad Hall Architects
Pool - contemporary backyard concrete and rectangular lap pool idea in Auckland
 Montana Timber Products
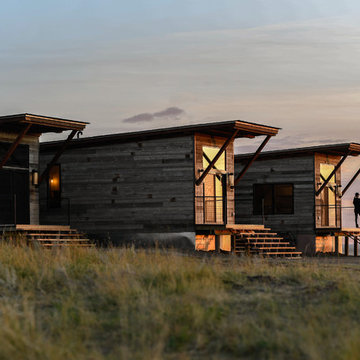
Product: Corral Board Silver Patina Authentic Reclaimed Barn Wood
Solution: Mixed texture Band Sawn and Circle Sawn Square Edge Corral Board, reclaimed barn wood with authentic fastener Holes and bands of moss.

 Granit Architects + Interiors
Photo Credit: Andrew Beasley
Example of a mid-sized trendy three-story wood kids' room design in London
Example of a mid-sized trendy three-story wood kids' room design in London


 Willow Homes
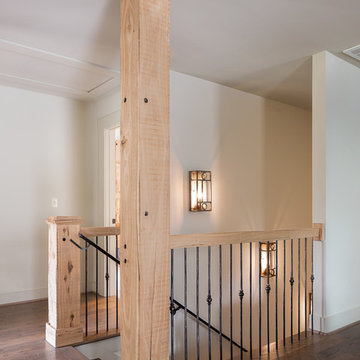
Mid-sized mountain style wooden straight home design photo in Birmingham with wooden risers

Sponsored
Columbus, OH

Hope Restoration & General Contracting
Columbus Design-Build, Kitchen & Bath Remodeling, Historic Renovations

 Carolina Timberworks
A couple of the 2" thick reclaimed White Oak floor boards were purposefully left loose so that as you drive into this barn, you'll hear (and feel) a thump or two.
© Carolina Timberworks.

 Danny Dark Quality Construction, Inc.
Ross Chandler
Example of a mountain style two-story wood exterior home design
Example of a mountain style two-story wood exterior home design

 Nico van der Meulen Architects
Exterior view of kitchen area gracegully overlooking the water feature.
Kitchen - contemporary kitchen idea
Kitchen - contemporary kitchen idea

 Reader & Swartz Architects, P.C.
Hoachlander Davis Photography
Living room - mid-sized contemporary open concept concrete floor living room idea in DC Metro with white walls and a wood stove
Living room - mid-sized contemporary open concept concrete floor living room idea in DC Metro with white walls and a wood stove



 Adrienne DeRosa
Franklin added the four season porch on to the back of the barn, making it the only part of the home that is new construction. "The design was intended to have a completely different atmosphere, yet still work in harmony with the original structure," Franklin explains. The white floors and bead board-clad walls give the space a decidedly beachy cottage feel, while exposed rafters refer back to the rest of the home.
Adrienne DeRosa Photography


44