
Search results for "Timber cladding" in Home Design Ideas


Find the right local pro for your project

 Reid Smith Architects
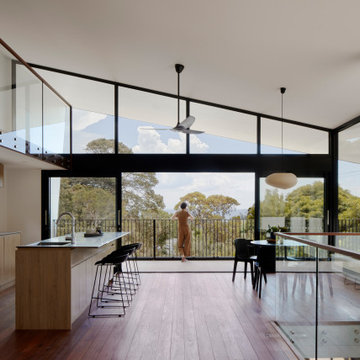
Exposed timber rafters and glass give this great room panoramic view.
Photographer: Audrey Hall
Example of a transitional dark wood floor living room design
Example of a transitional dark wood floor living room design





 The H L Turner Group Inc
------
http://rcmzeroenergy.com/ROSE-Cottage-Project/project-overview.html
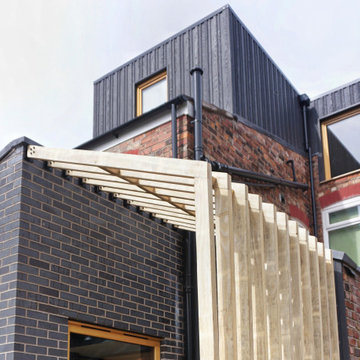

 Gatti Brothers Ltd.
Inspiration for a large transitional open concept dark wood floor family room remodel in Toronto with beige walls, a standard fireplace, a wood fireplace surround and a media wall
 JJ Construction Services Limited
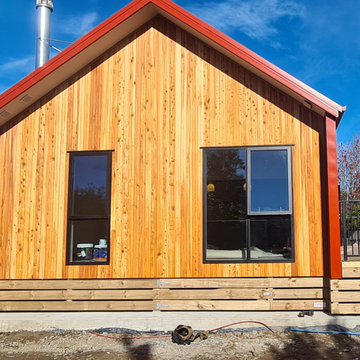
Property we built for Laing Properties. We did timber subfloor works, standing all framing and roof trusses, cavity batterns and building wrap, window installation, exterior vertical timber cladding and soffit, base boards, decking, skirting, architrave, internal doors and door joinery.

 Elizabeth Strianese Interiors LLC
Meredith Heuer
Large minimalist master white tile and ceramic tile porcelain tile walk-in shower photo in New York with a trough sink, flat-panel cabinets, light wood cabinets, onyx countertops, a one-piece toilet and multicolored walls
Large minimalist master white tile and ceramic tile porcelain tile walk-in shower photo in New York with a trough sink, flat-panel cabinets, light wood cabinets, onyx countertops, a one-piece toilet and multicolored walls

Sponsored
Columbus, OH

Hope Restoration & General Contracting
Columbus Design-Build, Kitchen & Bath Remodeling, Historic Renovations

 Georgia Contractor Group Home Builders
Timber posts on stone-clad bases support a long covered lower patio, creating a sheltered outdoor space along the rear of the home. From Georgia Contractor Group’s custom-home portfolio.

 Sand Creek Post & Beam
 traditional wood barn used as a garage with a party loft / guest house. For more photos visit us at www.sandcreekpostandbeam.com or check us out on Facebook at www.facebook.com/SandCreekPostandBeam

 Manomin Resawn Timbers
Reclaimed wood box beams and timber posts create a bold architectural framework in this bright transitional lower level, their deep dark brown tones and strongly grained faces standing in striking contrast against white walls and light flooring to naturally define the game room space from the living and bar areas beyond. Rather than walls or partitions, these antique timbers do the work of shaping the space while keeping the entire floor plan open and connected. Sourced from 19th and early 20th century structures and prepared through our process of denailing, kiln drying, and precision milling, every Manomin box beam brings genuine antique character to any application, structural or decorative.
Whether you are a homebuilder, a home remodeling contractor, or a homeowner looking to use reclaimed wood box beams and timber posts to define spaces in an open concept lower level, Manomin Resawn Timbers has been helping people discover the antique charm of reclaimed wood since 2002. We ship nationwide and are happy to help you find the right pieces from anywhere in the country. Visit our showroom in Hugo, MN or reach out to us with a call or a message to get started.



Sponsored
Columbus, OH
Hope Restoration & General Contracting
Columbus Design-Build, Kitchen & Bath Remodeling, Historic Renovations

 FIELDWORK Design & Architecture
Photography by Brian Walker Lee
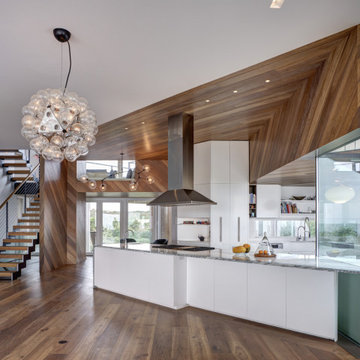
Inspiration for a modern shed remodel in Portland
Inspiration for a modern shed remodel in Portland

 MossCreek
This stunning mountain lodge, custom designed by MossCreek, features the elegant rustic style that MossCreek has become so well known for. Open family spaces, cozy gathering spots and large outdoor living areas all combine to create the perfect custom mountain retreat. Photo by Erwin Loveland
55