
Search results for "Timber cladding" in Home Design Ideas
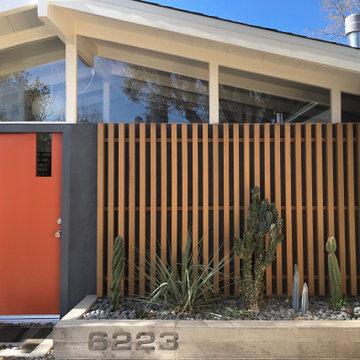
 Urban Oasis Landscape Design
We began by removing the patchwork of “updates” that left a confusing pastiche. At the front of the house, we removed a late addition window and veneer stonework. Starting over now with a clean slate, we chose a color palette of rich charcoal and warm coral-orange. Over the new smooth stucco finish, we built two custom vertical screens with natural cedar to break up the expanse of the front walls and replaced the dated garage door with a stunning cedar door. New concrete planters hold an exotic collection of cactii at the entrance.
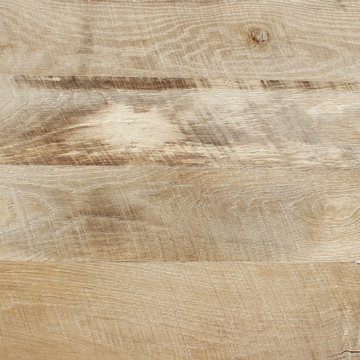
 reSAWN TIMBER co.
JAVELIN from the enCORE collection by reSAWN TIMBER co. features reclaimed oak that is skip planed. skip planing is a process whereby the boards are put thru a planer set to only remove the high points, “skipping” over the low points to create contrast. Expect a rustic, textured surface, with dense & varying grain patterns. Typical character marks include mineral staining, color changes, weathering, checking, nail holes, and knots. JAVELIN is prefinished with a durable matte polyurethane finish and can be used for flooring, wall cladding or ceiling cladding. Please contact us to discuss the details of your specification and for samples.

 In Ex Design
Credit: Photography by Matt Round Photography.
Inspiration for a modern hallway remodel in Devon with white walls
Inspiration for a modern hallway remodel in Devon with white walls
Find the right local pro for your project
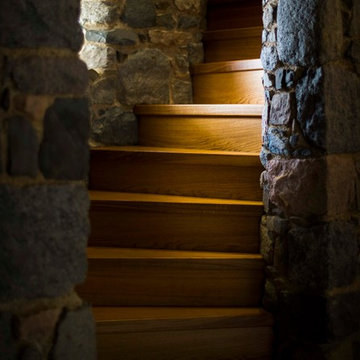
 Bonsai Group
A tightly curved, narrow staircase made of traditional Guernsey granite is a striking feature in the very heart of the house. With the steps and walls both made from granite our clients had us clad the steps in European oak and hand-scribe the detailing to natural contours of the granite walls.
Photography: http://etiennelaine.com/
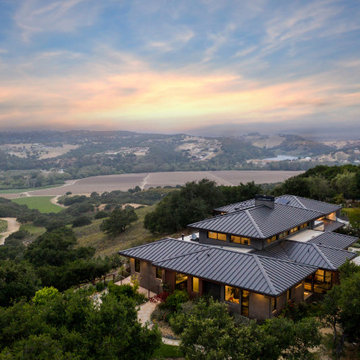

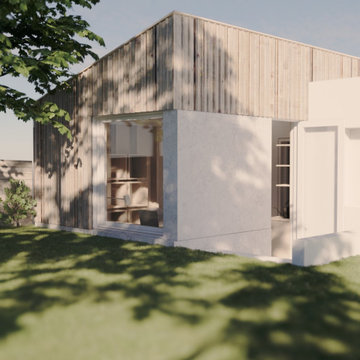
 Mills + McCullough Architects
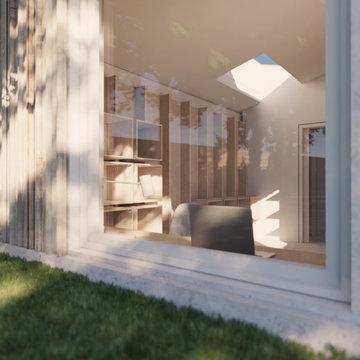
View of new extension that replaces an old garage
Example of a small trendy one-story wood and board and batten house exterior design
Example of a small trendy one-story wood and board and batten house exterior design
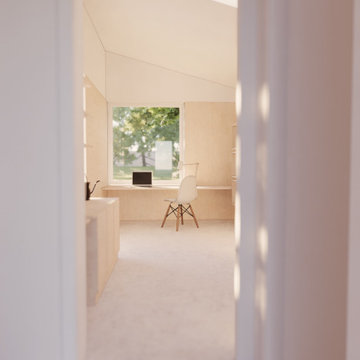 Mills + McCullough Architects
View towards desk and garden beyond
Small trendy concrete floor, gray floor and wall paneling hallway photo with white walls
Small trendy concrete floor, gray floor and wall paneling hallway photo with white walls

Sponsored
Westerville, OH

Custom Home Works
Franklin County's Award-Winning Design, Build and Remodeling Expert
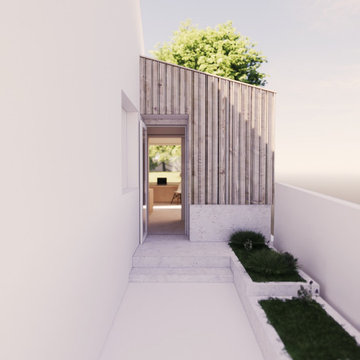 Mills + McCullough Architects
Entrance to new garden studio room
Inspiration for a mid-sized contemporary front door remodel with a glass front door
Inspiration for a mid-sized contemporary front door remodel with a glass front door

 CedarCoast Timber Homes
This custom-designed timber frame home allows in natural light from both the east & west. Wood-clad vaulted ceilings bring warmth to every room.
Inspiration for a large timeless gray two-story wood exterior home remodel in Toronto
Inspiration for a large timeless gray two-story wood exterior home remodel in Toronto


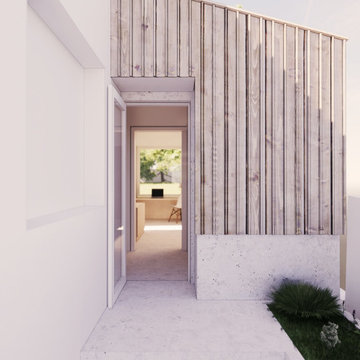 Mills + McCullough Architects
Entrance to new garden studio room
Mid-sized trendy front door photo with a glass front door
Mid-sized trendy front door photo with a glass front door

 Fox Construction, Inc.
European Inspiration by Fox Construction showcases a custom mountain home with extensive stone cladding, steeply pitched rooflines, and expansive windows. An elevated deck with metal railings overlooks the surrounding landscape, while stone-clad support columns frame a covered lower-level patio. Timber roof accents, glass-paneled doors, and a landscaped pond complete the home's distinctive exterior architecture.
 Mills + McCullough Architects
View of new extension that replaces an old garage
Example of a small trendy one-story wood and board and batten house exterior design
Example of a small trendy one-story wood and board and batten house exterior design




 CVD Architects
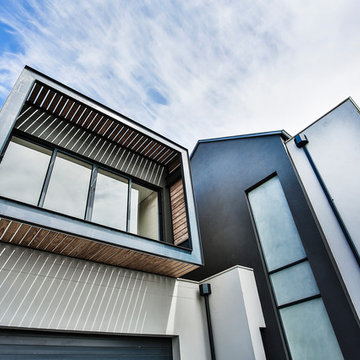
A contemporary house in Centurion, South Africa.
Photo: Elske Kritzinger
Home design - contemporary home design idea
Home design - contemporary home design idea

 Biron Homes & Design, Inc
Large transitional multicolored two-story brick exterior home idea in Chicago with a hip roof

Sponsored
Sunbury, OH

J.Holderby - Renovations
Franklin County's Leading General Contractors - 2X Best of Houzz!
 NORT.DESIGN
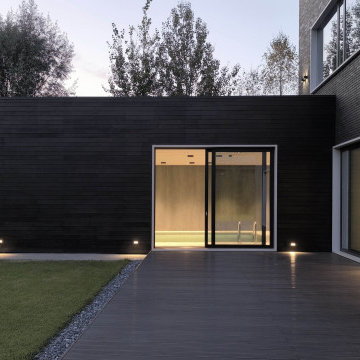
Dusk view of a black clad pool wing and a brick volume with sliding glass doors opening to a lit deck. Architecture and interior design by NORT.DESIGN.


 CVD Architects
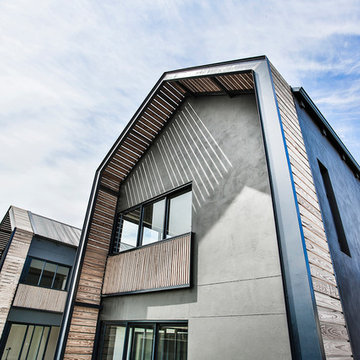
A contemporary house in Centurion, South Africa.
Photo: Elske Kritzinger
Home design - contemporary home design idea
Home design - contemporary home design idea
77