
Search results for "Timber cladding" in Home Design Ideas

 Kenora Design Group
Exterior - Roadside view
Samantha Hawkins Photography
Inspiration for a mid-sized craftsman beige one-story wood gable roof remodel
Inspiration for a mid-sized craftsman beige one-story wood gable roof remodel
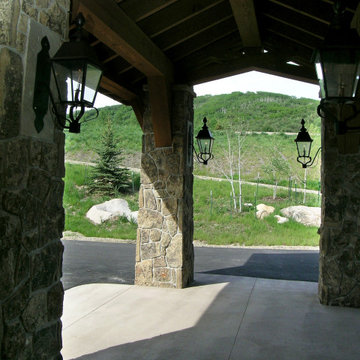
 Fox Construction, Inc.
This covered entry at Priest Creek by Fox Construction features substantial natural stone columns, heavy timber beams, and a wood-clad vaulted ceiling framing the approach to the home. Oversized lantern-style fixtures, exposed structural detailing, and the open view to the surrounding mountain landscape reinforce the home’s lodge-inspired exterior character.
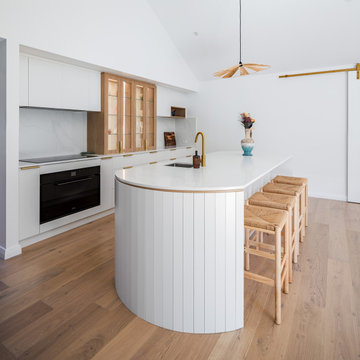

Find the right local pro for your project

 Metzdorf Designs and TCM Built
Timber frame entry porch, cedar and stone make you think you are up in the mountains.
Large rustic brown two-story mixed siding exterior home idea in Seattle
Large rustic brown two-story mixed siding exterior home idea in Seattle

 Flavin Architects
 collaborated with Ben Wood Studio Shanghai on the design of this modern house overlooking a blueberry farm. A contemporary design that looks at home in a traditional New England landscape, this house features many environmentally sustainable features including passive solar heat and native landscaping. The house is clad in stucco and natural wood in clear and stained finishes and also features a double height dining room with a double-sided fireplace.
Photo by: Nat Rea Photography

 Asher Custom Homes
Nestled next to the Animas River in Southwest Colorado, this custom cabin has rustic details designed in every square foot. With timber accents, reclaimed wood cladded walls, unique light fixtures, and a custom stone fireplace, this cabin makes the perfect mountain getaway.

 Tebbs Design Group
Example of a mountain style dark wood floor eat-in kitchen design with recessed-panel cabinets, medium tone wood cabinets, multicolored backsplash, stainless steel appliances, an island and beige countertops

Sponsored
Columbus, OH

Hope Restoration & General Contracting
Columbus Design-Build, Kitchen & Bath Remodeling, Historic Renovations


 User
Thomas Ryan
Example of a large country beige one-story wood gable roof design in Hobart with a metal roof
Example of a large country beige one-story wood gable roof design in Hobart with a metal roof
 Asher Custom Homes
Nestled next to the Animas River in Southwest Colorado, this custom cabin has rustic details designed in every square foot. With timber accents, reclaimed wood cladded walls, unique light fixtures, and a custom stone fireplace, this cabin makes the perfect mountain getaway.

 Pinnacle Mountain Homes
©Darren Edwards Photographs
Inspiration for a rustic open concept medium tone wood floor living room remodel in Denver with white walls, a standard fireplace, a stone fireplace and a tv stand
Inspiration for a rustic open concept medium tone wood floor living room remodel in Denver with white walls, a standard fireplace, a stone fireplace and a tv stand


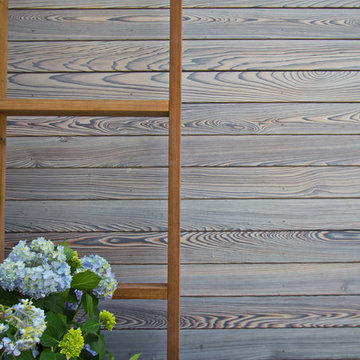
 reSAWN TIMBER co.
This private residence is located in Longport, New Jersey. The beautifully renovated beach home features reSAWN’s HOWAITO and SURETO shou sugi ban exterior siding, along with North American White Oak flooring.


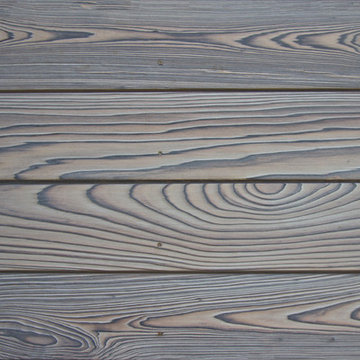 reSAWN TIMBER co.
This private residence is located in Longport, New Jersey. The beautifully renovated beach home features reSAWN’s HOWAITO and SURETO shou sugi ban exterior siding, along with North American White Oak flooring.

 ODS Architecture
New game room is a sophisticated man cave with Caldera split face stone wall, high Fleetwood windows, Italian pool table and Heppner Hardwoods engineered white oak floor.
The existing fireplace was re-purposed with new distressed steel surround salvaged from old rusted piers.

 Shelter Interiors
Photo: Karl Neumann
Example of a mountain style master carpeted bedroom design with beige walls
Example of a mountain style master carpeted bedroom design with beige walls

 JLF & Associates, Inc.
A house floating on water—or so it seems. Responding to the lakeside site, the building unfolds in four segments connected by footbridges. Pitched roofs of Corten steel hover above walls clad in stacked limestone and reclaimed timber. A Tennessean sanctuary of space and light, as serene as a pagoda, as homey as a ranch.



 Hamilton View Contracting
Inspiration for a large craftsman brown two-story concrete fiberboard gable roof remodel in Vancouver with a shingle roof
 reSAWN TIMBER co.
Jan Fogel, an architect based in Brooklyn, specified reSAWN’s shou sugi ban CHARRED exterior siding for this private residence in Park Slope. reSAWN worked closely with the homeowners and the architect to select MURASAKI, a custom CHARRED product offered upon request.
80