
Search results for "Timber cladding" in Home Design Ideas


 User
Thomas Ryan
Inspiration for a mid-sized farmhouse open concept concrete floor and gray floor family room remodel in Hobart with beige walls, a standard fireplace, a metal fireplace and a wall-mounted tv
Inspiration for a mid-sized farmhouse open concept concrete floor and gray floor family room remodel in Hobart with beige walls, a standard fireplace, a metal fireplace and a wall-mounted tv

 Coats Homes
Mid-sized trendy concrete floor and gray floor great room photo in Dallas with white walls, a standard fireplace and a concrete fireplace
Find the right local pro for your project


 LDP Architecture
Ken Gutmaker
Open concept kitchen - contemporary l-shaped medium tone wood floor open concept kitchen idea in San Francisco with an undermount sink, flat-panel cabinets, white cabinets, stainless steel appliances and an island
Open concept kitchen - contemporary l-shaped medium tone wood floor open concept kitchen idea in San Francisco with an undermount sink, flat-panel cabinets, white cabinets, stainless steel appliances and an island
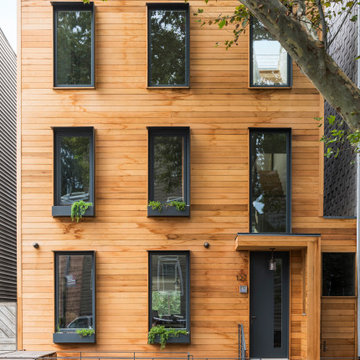


 R ARCHITECTURE
Mid-sized contemporary brown two-story wood gable roof idea in Melbourne with a shingle roof and a white roof

Sponsored
Columbus, OH
Free consultation for landscape design!

Peabody Landscape Group
Columbus' Reliable Landscape Design & Contracting
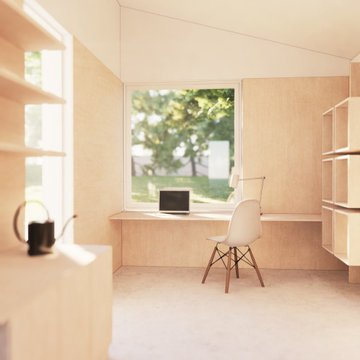
 Mills + McCullough Architects
Integrated storage within new live + work garden room space
Inspiration for a small contemporary built-in desk concrete floor, gray floor and wall paneling home studio remodel with white walls
Inspiration for a small contemporary built-in desk concrete floor, gray floor and wall paneling home studio remodel with white walls

 JLF & Associates, Inc.
A house floating on water—or so it seems. Responding to the lakeside site, the building unfolds in four segments connected by footbridges. Pitched roofs of Corten steel hover above walls clad in stacked limestone and reclaimed timber. A Tennessean sanctuary of space and light, as serene as a pagoda, as homey as a ranch.

 Project Sunday
Inspiration for a mid-sized rustic l-shaped dark wood floor open concept kitchen remodel in Salt Lake City with flat-panel cabinets, white cabinets, solid surface countertops, white backsplash, stainless steel appliances and an island

 Asher Custom Homes
Nestled next to the Animas River in Southwest Colorado, this custom cabin has rustic details designed in every square foot. With timber accents, reclaimed wood cladded walls, unique light fixtures, and a custom stone fireplace, this cabin makes the perfect mountain getaway.
 User
Thomas Ryan
Example of a large cottage beige one-story wood gable roof design in Hobart with a metal roof
Example of a large cottage beige one-story wood gable roof design in Hobart with a metal roof

 Cheryl Finley Properties
Example of a mountain style multicolored two-story mixed siding gable roof design in New York with a shingle roof

Sponsored
Westerville, OH

Custom Home Works
Franklin County's Award-Winning Design, Build and Remodeling Expert

 Turnbull Griffin Haesloop
Architects: Turnbull Griffin Haesloop
Photography: Matthew Millman
Example of a concrete floor and gray floor bedroom design in San Francisco
Example of a concrete floor and gray floor bedroom design in San Francisco


 User
Rear extension visualisation
Inspiration for a scandinavian black one-story wood house exterior remodel in London
Inspiration for a scandinavian black one-story wood house exterior remodel in London

 Artisans Custom Home Design
Large mountain style brown two-story wood gable roof photo in Salt Lake City

Sponsored
Columbus, OH
Free consultation for landscape design!
Peabody Landscape Group
Columbus' Reliable Landscape Design & Contracting
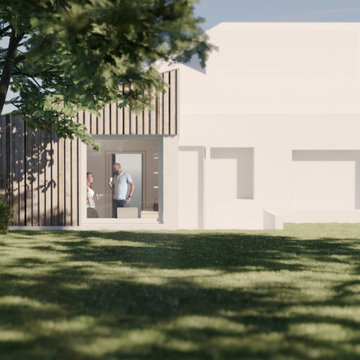 Mills + McCullough Architects
Garden view of new extension that replaces an old garage
Example of a small trendy one-story wood and board and batten house exterior design
Example of a small trendy one-story wood and board and batten house exterior design

 Urbana Design Studio
Paul Schraub Photography
Inspiration for a mid-sized transitional backyard deck remodel with no cover
Inspiration for a mid-sized transitional backyard deck remodel with no cover


78