
Search results for "Timber cladding" in Home Design Ideas

 Norman Richards building design + interiors
Photographer: Jon Linkins
Living room - modern living room idea in Sunshine Coast
Living room - modern living room idea in Sunshine Coast

 Bagnato Architecture & Interiors
Front Elevation with floating copper upper level and feature lighting. Custom designed mail box and entry
Photography AXIOM
Trendy two-story exterior home photo in Melbourne
Trendy two-story exterior home photo in Melbourne


Find the right local pro for your project


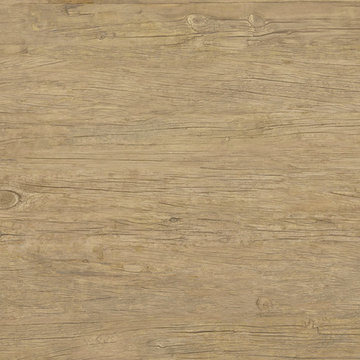
 MARIANO STONE
Timber Collection
The B02 version of La Bohème is presented with a set of lines and knots in a more subtle and homogeneous way than the B01 version of this décor. Bohemian, rustic, Provencal and rough looking, La Bohème B02 can be used for both kitchen tops and islands as well as for cladding and flooring.
Striking and strong, both versions of La Bohème respond to the latest trends in design without comprising on the durability of the surface.
Available in: 6mm & 12mm, Satin finish, 3.200 x 1.500 mm
 Bagnato Architecture & Interiors
1st Floor Mezzanine Hallway looking down void to dining room.
Axiom Photography
Trendy hallway photo in Melbourne
Trendy hallway photo in Melbourne

Sponsored
Columbus, OH
Free consultation for landscape design!

Peabody Landscape Group
Columbus' Reliable Landscape Design & Contracting

 Martel Windows & Doors
Silver Hill Residence uses Sun Clad wood windows and Charcoal Gray doors. The architect utilized the narrow lines of the Sun Narrow style, full light door and direct set windows in combination with casements and awning windows to take advantage of the homes decks, pool, and other outdoor elements.
Ada Corral with Jobe Corral Architects
Woodeye Construction
Photos by Casey Woods

 Leon House Design
Peter Ellery Photographer
Living room - contemporary open concept living room idea in Perth with white walls, a ribbon fireplace and a media wall
Living room - contemporary open concept living room idea in Perth with white walls, a ribbon fireplace and a media wall


 User
Modern Surrey home exterior shot by Ben Tynegate: London based Architectural Photographer
Large modern red three-story stucco house exterior idea in Surrey with a mixed material roof
Large modern red three-story stucco house exterior idea in Surrey with a mixed material roof
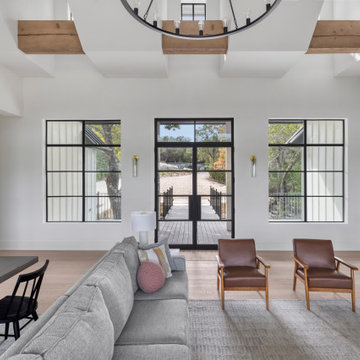
 Younger Homes
Front door - mid-sized country medium tone wood floor, brown floor and exposed beam front door idea in Austin with white walls and a glass front door

 V.I.Photography & Design
Vincent Ivicevic
Trendy concrete floor exterior home photo in Orange County with white walls and a glass front door
Trendy concrete floor exterior home photo in Orange County with white walls and a glass front door

Sponsored
Columbus, OH

Structural Remodeling
Franklin County's Heavy Timber Specialists | Best of Houzz 2020!
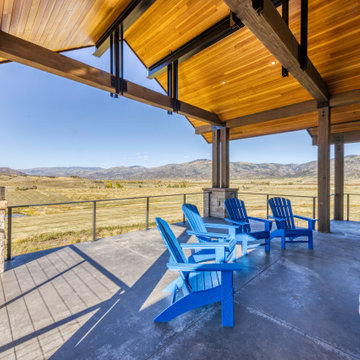
 Fox Construction, Inc.
The covered deck at Quiet Escape by Fox Construction features a vaulted wood-plank ceiling, exposed timber beams, steel connection plates, and stone-clad columns. Cable railing, a concrete deck surface, and Adirondack chairs define the outdoor seating area while preserving open views across the surrounding landscape.
 Fox Construction, Inc.
This elevated outdoor terrace at European Inspiration by Fox Construction combines stone paver flooring, metal railings, and woven sectional seating with sweeping mountain views. The stone-clad exterior features expansive glass doors, tall windows, exposed timber roof details, and warm exterior wall sconces. The spacious terrace creates a comfortable outdoor living area connected to the home's interior.

 reSAWN TIMBER co.
HOWAITO shou sugi ban charred exterior siding on a Manhattan Beach, CA Residence
Inspiration for a coastal gray wood house exterior remodel in Los Angeles
Inspiration for a coastal gray wood house exterior remodel in Los Angeles

 MossCreek
This stunning mountain lodge, custom designed by MossCreek, features the elegant rustic style that MossCreek has become so well known for. Open family spaces, cozy gathering spots and large outdoor living areas all combine to create the perfect custom mountain retreat. Photo by Erwin Loveland

Sponsored
Westerville, OH

Custom Home Works
Franklin County's Award-Winning Design, Build and Remodeling Expert
 Samford Homes
We work closely with James Hardie and Scyon walls and have used Linea board cladding on the exterior walls along with Hardie Deck fibre cement decking in a delightful timber finish.
Thanks to James Hardie, Scyon Walls & Well Hung Glass & Aluminium.

 Rocky Mountain Homes/Rocky Mountain Log Homes
Hamilton, MT
Example of a cottage white three-story wood exterior home design
Example of a cottage white three-story wood exterior home design

112