
Search results for "Timber cladding" in Home Design Ideas

 User
Stunning mountain side home overlooking McCall and Payette Lake. This home is 5000 SF on three levels with spacious outdoor living to take in the views. A hybrid timber frame home with hammer post trusses and copper clad windows. Super clients, a stellar lot, along with HOA and civil challenges all come together in the end to create some wonderful spaces.
Joshua Roper Photography

 Morgante Wilson Architects
Trendy l-shaped dark wood floor eat-in kitchen photo in Chicago with an undermount sink, flat-panel cabinets, medium tone wood cabinets, wood countertops, beige backsplash and white walls
 DMC Projects
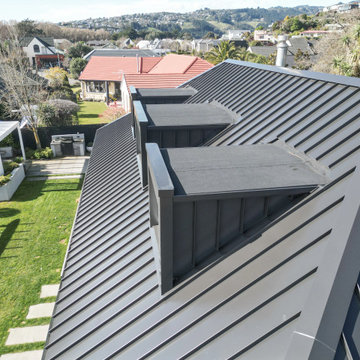
Architecturally designed by Threefold Architecture.
The Swinburn House Renovation involved a new metal craft e-span 340 roof, white bag washed brick cladding, interior recessed ceiling, and the construction of an american white oak and timber fin ballustrade.
Find the right local pro for your project
 K2 Signature Homes
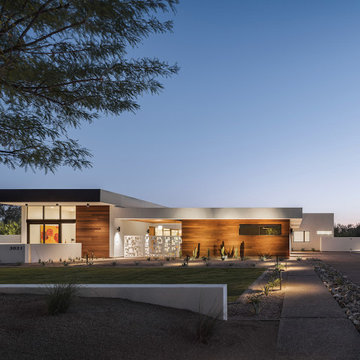
Front elevation. Thermally modified ash cladding. White stucco, black metal
Modern white one-story mixed siding flat roof idea in Phoenix
Modern white one-story mixed siding flat roof idea in Phoenix

 Chillcoots
Large Mountain Rustic home on Grand Lake. All reclaimed materials on the exterior. Large timber corbels and beam work with exposed rafters define the exterior. High-end interior finishes and cabinetry throughout.

Inspiration for a coastal carpeted bedroom remodel in Houston with gray walls and a standard fireplace

 Bagnato Architecture & Interiors
Front entry path with feature cement render wall, travertine tiles & floating 1st floor copper clad main bedroom.
Photography AXIOM
Example of a trendy two-story exterior home design in Melbourne
Example of a trendy two-story exterior home design in Melbourne



 CTA Design Builders, Inc.
Large transitional slate floor foyer photo in Seattle with beige walls and a medium wood front door

 KOR Construction
Vertical shiplap cypress siding on rainscreen with lifetime/quebracho finish, surface gathered mountain rock, angular rock chimney, entasis, cold rolled steel cladding for garage doors, exposed aggregate driveway

 MossCreek
This stunning mountain lodge, custom designed by MossCreek, features the elegant rustic style that MossCreek has become so well known for. Open family spaces, cozy gathering spots and large outdoor living areas all combine to create the perfect custom mountain retreat. Photo by Erwin Loveland
 Flavin Architects
New Additions to Hoover + Hill
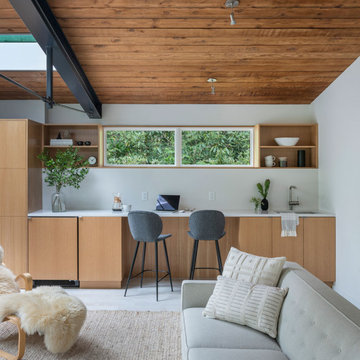
This project is a continuation of the renovation and updating work Flavin Architects had previously completed at the 1958 Wales house, designed by architect Henry Hoover and Walter Hill. Our clients, a young family, desired more space for guests, a home office, a yoga studio, and covered car parking. The challenge was to respect the architects’ original vision and not to interfere with the perfect cruciform plan of the house. To accomplish these goals, we converted the existing garage/workshop structure into a guest house and then designed a new, separate carport/storage building.
The new carport building shares the low-slope gable of the original Hoover structure. The post and beam structure characteristic of Hoover’s design is updated through the use of galvanized steel posts and I beams. The galvanized beams cantilever to support a sheltered walkway leading from the parking to a guest house terrace defined in relationship to the three structures surrounding it. The terrace is paved in slate with a central rain garden. Wood lattice clads the carport, providing good ventilation and letting the building glow like a lantern at night. Our guest house renovation celebrates the unique structural timber ceiling of the original garage. We replaced opaque plywood trusses with a slender cable truss structurally engineered by Webb Structural Services. This cable truss allows for a view of the timber ceiling. A wall of glass facing the courtyard replaced the original garage door. A murphy bed in the rear room enables quick conversion from guest quarters to weight room.
 Montana Timber Products
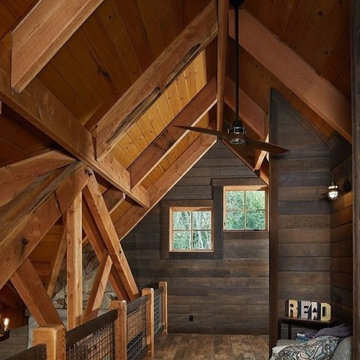
Product: ranchwood™ siding and interior wall cladding in southern color with circle sawn texture in douglas fir
Product Use: 1x8 shiplap
Mountain Modern house
 reSAWN TIMBER co.
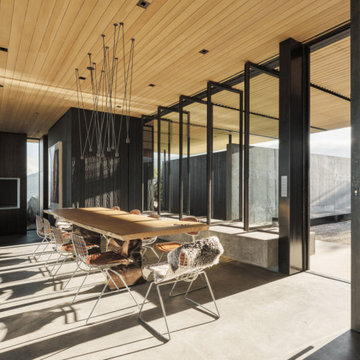
Located in the Santa Rosa Mountains, CA, this magnificent residence aptly named High Desert Retreat features reSAWN’s black shou sugi ban charred FSC-Certified Accoya® interior and exterior cladding.
Accoya® is wood, but not as you know it. It is a modified timber in which a process called acetylation, a cutting-edge patented technology, enables it to it resist rot, defy the elements and stay strong for decades.
Guaranteed for 50 years above ground and 25 years in-ground or freshwater, its performance and properties are remarkable.

Sponsored
Columbus, OH

Hope Restoration & General Contracting
Columbus Design-Build, Kitchen & Bath Remodeling, Historic Renovations

 Lamperti Construction, Inc.
Inspiration for a mid-sized contemporary brown two-story mixed siding house exterior remodel in Sacramento with a shed roof and a metal roof
 Bradford Custom Homes & Remodeling
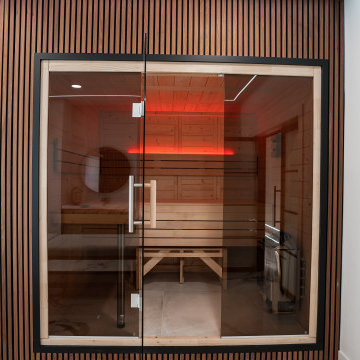
The sauna is set into a vertical slatted wall, with glass doors revealing the timber-lined interior and bench. Red accent lighting is visible inside; the surrounding wall keeps the enclosure part of the room’s overall finish.
 DMC Projects
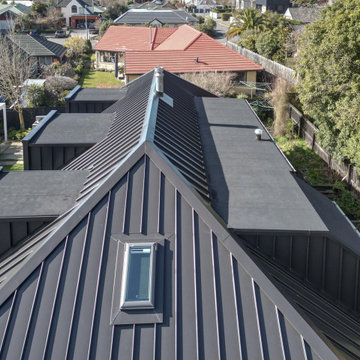
Architecturally designed by Threefold Architecture.
The Swinburn House Renovation involved a new metal craft e-span 340 roof, white bag washed brick cladding, interior recessed ceiling, and the construction of an american white oak and timber fin ballustrade.
 DMC Projects
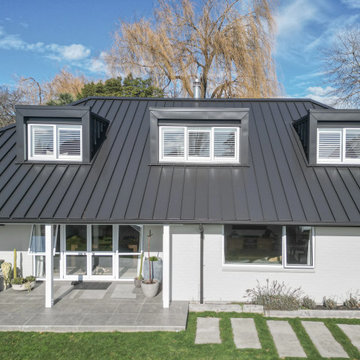
Architecturally designed by Threefold Architecture.
The Swinburn House Renovation involved a new metal craft e-span 340 roof, white bag washed brick cladding, interior recessed ceiling, and the construction of an american white oak and timber fin ballustrade.


 nimtim Architects
Megan Taylor Photo
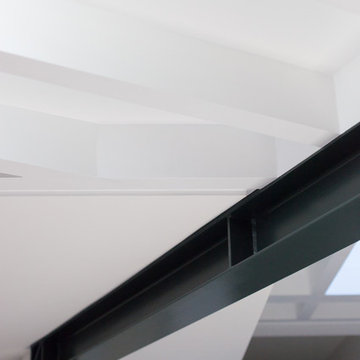
The exposed steel beams internally are painted a forest green. The form of the rafters and joists above are left exposed and then painted white.


 Straw and Timber Craftsmen
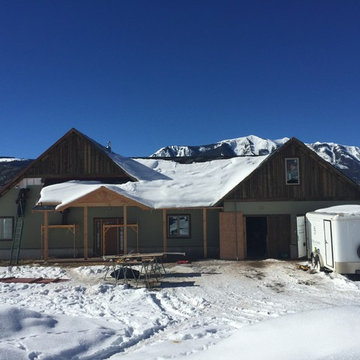
Our unique straw cellulose wall system allows us to employ any exterior wall cladding system and is helpful to building year round in our extreme conditions
110