
Search results for "Timber cladding" in Home Design Ideas

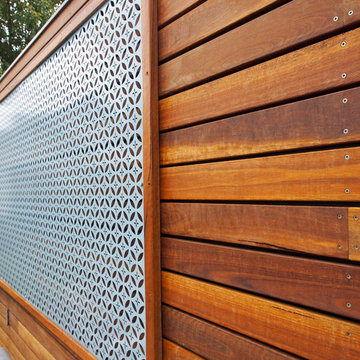
 Precision Architectural Metals
Large minimalist multicolored two-story mixed siding house exterior photo with a shed roof and a metal roof


Find the right local pro for your project

 JLC Architecture
Located at a prominent corner on one of the few undeveloped residential sites left in Solana Beach, this project is important not only for the homeowner, but for the community as well. A rigorous site analysis laid the groundwork for a design response which took into account the homeowner’s program, input from the neighbors, and the scale of the project and the character of the neighborhood. The end result is a design that is well set into the existing grade, a move which preserves adjacent views and reduces the visual impact of the structure from the street; all while graciously meeting the desires of the owner.
The plan is broken into six unique floor plates. The bottom four of which tie together along the gradually sloping site. An intentionally long southern exposure implements the basics of passive solar design: large amounts of glass bring in abundant light and warmth in the winter, while deep overhangs protect from unwanted summer heat gain. Ocean views to the west are selectively framed throughout the house without compromising privacy from the busy street corner. Public functions within the house flow seamlessly between indoor and outdoor living spaces. JLC Architecture was responsible for a full architecture and interior package as well as exterior hardscape design.

 American Industrial Door, LLC
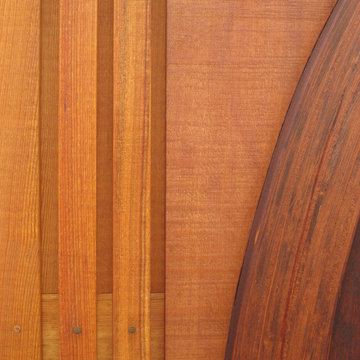
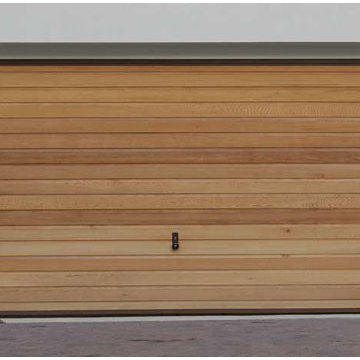
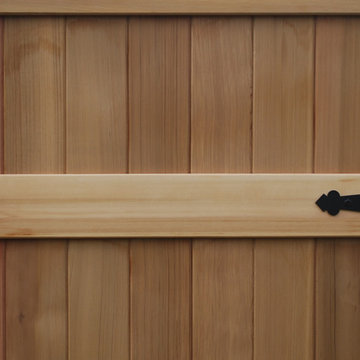
16 x 8 Custom Wood Door In Clear Cedar
Garage - large contemporary attached two-car garage idea
Garage - large contemporary attached two-car garage idea

 Cristi Valimaki Interiors
aluminum 3D backsplash
Inspiration for a contemporary ceramic tile kitchen remodel in Phoenix with white cabinets, gray backsplash, metal backsplash and an island
Inspiration for a contemporary ceramic tile kitchen remodel in Phoenix with white cabinets, gray backsplash, metal backsplash and an island

 Neubauer Ennis Architects
Snug Harbor (Cape Cod)
Outdoor Shower
Builder: Village Restoration
Photography: Meredith Hunnibell
Example of a small beach style exterior home design in Boston
Example of a small beach style exterior home design in Boston





 Stratford Building Corporation
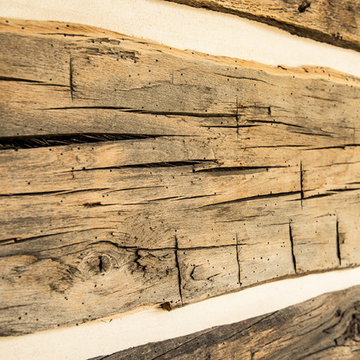
Covered patio with knotty alder.
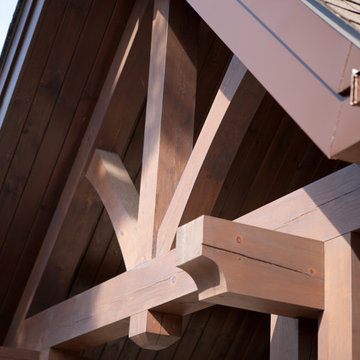
Example of a large mountain style brown wood house exterior design with a metal roof
Example of a large mountain style brown wood house exterior design with a metal roof
 Harkins Inc.
Michelle Drouin Photographe
Inspiration for a contemporary two-story mixed siding brown home design remodel in Montreal
Inspiration for a contemporary two-story mixed siding brown home design remodel in Montreal


 Ozark Wood Care
Creating a custom, rustic luxe exterior finish.
All photos and video's of this project were taken by Steve Schmidt using an iPhone 4S.

Sponsored
Westerville, OH

Custom Home Works
Franklin County's Award-Winning Design, Build and Remodeling Expert

 Lush Design Build, LLC.
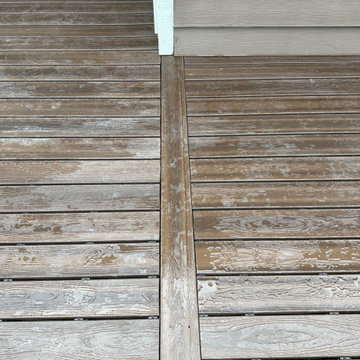
New composite decking, stairs, and hand rails built on a fortress steel framed structure.
Mid-sized minimalist backyard ground level metal railing deck photo in Indianapolis
Mid-sized minimalist backyard ground level metal railing deck photo in Indianapolis
 Perfect Circle Custom Finish Inc.
Jonathan Howze
Inspiration for a rustic home design remodel in Calgary
Inspiration for a rustic home design remodel in Calgary


Sponsored
Sunbury, OH

J.Holderby - Renovations
Franklin County's Leading General Contractors - 2X Best of Houzz!

 Imperial Windows & Doors - Window/Door Suppliers
Inspiration for a large rustic beige two-story stone exterior home remodel in Los Angeles with a clipped gable roof


 Kitchens & Bathrooms First
Luxury imagined…
A complete rethinking of this bathroom space resulted in a dramatic en-suite spa retreat. Featuring a large custom shower with luxurious rain shower head and surprisingly no shower door! Glass transom panel allows natural light to flood the new shower area, thoughtful wide storage niche integrated into the large format porcelain wall tiles brings style and function. A pair of matching vanities and separate makeup area in natural walnut adds warmth, accessorized with black nickel hardware including beautiful Cambria Quartz Devon counter tops.
198