
Search results for "Timber cladding" in Home Design Ideas




Find the right local pro for your project




 Richardson General Contractors
Ellen Richardson
Ceramic tile on exterior porch
Mid-sized farmhouse screened-in back porch idea in Raleigh
Mid-sized farmhouse screened-in back porch idea in Raleigh

 E-Z Fine Carpentry
Ipe Wood T&G siding
Modern three-story wood flat roof idea in Toronto with a green roof
Modern three-story wood flat roof idea in Toronto with a green roof

Sponsored
Columbus, OH

Hope Restoration & General Contracting
Columbus Design-Build, Kitchen & Bath Remodeling, Historic Renovations

 Northwest Outdoor Living and Landscapes
Inspiration for a mid-sized timeless beige two-story wood flat roof remodel in Portland





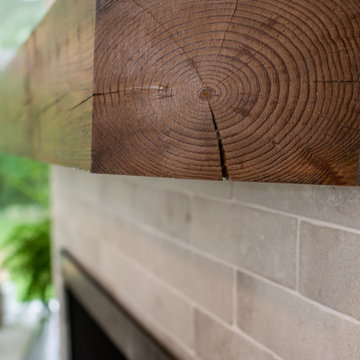
 Hinman Construction
This Beautiful Sunroom Addition was a gorgeous asset to this Clifton Park home. Made with PVC and Trex and new windows that can open all the way up.
Inspiration for a large french country blue floor sunroom remodel
Inspiration for a large french country blue floor sunroom remodel


 Manson Images
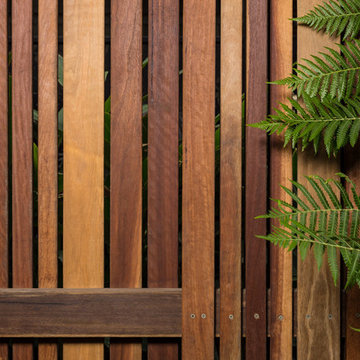
Ryan St House: West End, Brisbane, Queensland, Australia by Tim Bennetton Architects.
Photo by Andrew Manson
www.mansonimages.com
Inspiration for a contemporary home design remodel in Brisbane
Inspiration for a contemporary home design remodel in Brisbane
 Spengler Contracting & Consulting
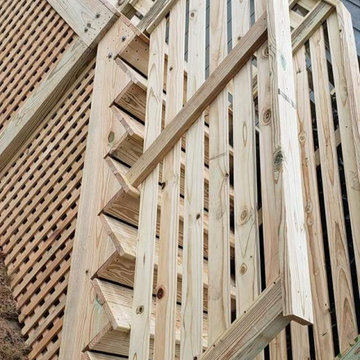
Backdoor entry staircase no finish
Mid-sized mountain style wooden wood railing staircase photo in Detroit with wooden risers
Mid-sized mountain style wooden wood railing staircase photo in Detroit with wooden risers

 Century Stair Company
This recently built Bethesda home features two distinctive staircases that share a cohesive design language. The main staircase pairs natural wood treads with sleek steel horizontal rods, creating clean lines. The black wood newels and handrail create striking contrast with the lighter details.
A custom spiral staircase echoes this aesthetic with jet-black metal triangular frames supporting natural wood treads. The geometric structure winds upward, maintaining the same material palette of warm wood and dark metal found throughout the home's vertical connections.
1976-2026 © Century Stair Company

 Kitchens & Bathrooms First
Luxury imagined…
A complete rethinking of this bathroom space resulted in a dramatic en-suite spa retreat. Featuring a large custom shower with luxurious rain shower head and surprisingly no shower door! Glass transom panel allows natural light to flood the new shower area, thoughtful wide storage niche integrated into the large format porcelain wall tiles brings style and function. A pair of matching vanities and separate makeup area in natural walnut adds warmth, accessorized with black nickel hardware including beautiful Cambria Quartz Devon counter tops.

Sponsored
Delaware, OH

Buckeye Basements, Inc.
Central Ohio's Basement Finishing ExpertsBest Of Houzz '13-'21
 MV Construction
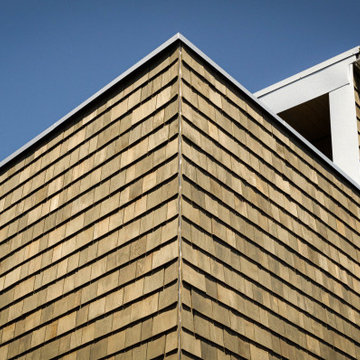
Exceptional Lap Siding and Cedar Shakes Installation at Rhodo Project, Victoria, BC: One of MV Construction's recent crowning achievements was the execution of an exquisite lap siding and cedar shakes installation at a residential project located in Rhodo, Victoria, BC.
Our team of experienced professionals meticulously installed lap siding, a classic exterior material known for its durability and visual appeal. This siding choice seamlessly merges with the architectural spirit of the property, enhancing its appearance with a play of shadows and texture.
Adding to the home's distinct style, we integrated cedar shakes into the design. These hand-split wood pieces offered an additional layer of sophistication and charm, their unique patterns and textures creating a rustic yet refined aesthetic.
This project was not just about the visual appeal; our selected materials provide a formidable shield against the diverse weather conditions of Victoria, ensuring the longevity of the residence. Each piece of lap siding and every cedar shake was carefully chosen and installed with precision, contributing to the overall architectural integrity and visual harmony of the home.
At MV Construction, we're proud of the expertise and commitment we bring to every project. The work we did at Rhodo reflects our dedication to delivering high-quality services that blend functional design, aesthetic appeal, and durability. Stay tuned as we continue to redefine spaces and elevate living experiences through our exceptional exterior installations.
 KRN Residential Design
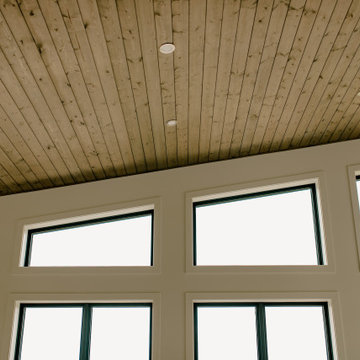
Inspiration for a transitional wood ceiling family room remodel with white walls
 Ben The Builder Inc
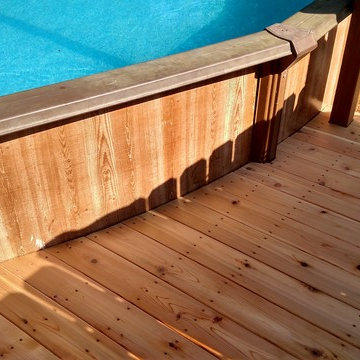
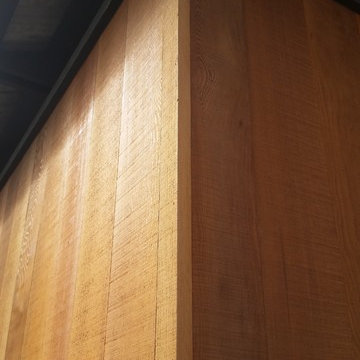
The deck parapet railing wall was replaced. The outside was sided using clear stained cedar and a dark stained roof structure.
Inspiration for a mid-sized one-story wood brown home design remodel with a hip roof and a tile roof
Inspiration for a mid-sized one-story wood brown home design remodel with a hip roof and a tile roof
197