
Search results for "Timber cladding" in Home Design Ideas

 Elevation Design Group
Inspiration for a large craftsman open concept and formal light wood floor living room remodel in Salt Lake City with white walls, a standard fireplace, a stone fireplace and no tv

 Spinnaker Development
Jeri Koegel
This is an example of a contemporary courtyard landscaping in Orange County.
This is an example of a contemporary courtyard landscaping in Orange County.

 Abodo Wood Ltd
Location: Mangawhai, New Zealand.
The aim of the Mangawhai House was to create a high end family home made entirely from locally made plantation timber products of low or zero toxicity, negating the need to use imported timbers of questionable environmental credentials.
The main feature of the house is the exterior natural wood cladding. Feature walls were designed using Elements Vulcan+ vertical shiplap. Paint finish radiata pine weatherboards are treated with a low toxicity arsenic and solvent-free preservative system and pre-primed with water based primer thus minimizing VOC emissions.
Find the right local pro for your project


 Pioneer Millworks
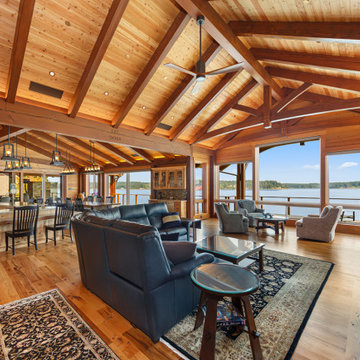
This large custom timber frame home features Larch wall cladding and ceiling planks, as well as our black and tan-tan white oak flooring. A complete display of custom woodworking and timber frame design in Washington State.

 Floriana Interiors
Interior Design : Floriana Petersen - Floriana Interiors,
Photo : Christophe Stark
Mid-sized elegant master claw-foot bathtub photo in San Francisco with white walls
Mid-sized elegant master claw-foot bathtub photo in San Francisco with white walls


Sponsored
Sunbury, OH

J.Holderby - Renovations
Franklin County's Leading General Contractors - 2X Best of Houzz!

 Strachan Group Architects
Patrick Reynolds
Large trendy u-shaped slate floor eat-in kitchen photo in Auckland with an integrated sink, flat-panel cabinets, stainless steel cabinets, stainless steel countertops, stainless steel appliances and two islands
Large trendy u-shaped slate floor eat-in kitchen photo in Auckland with an integrated sink, flat-panel cabinets, stainless steel cabinets, stainless steel countertops, stainless steel appliances and two islands

 Bryant Hill Media
R. Bryant Hill
Example of a trendy one-story wood exterior home design in Austin with a shed roof
Example of a trendy one-story wood exterior home design in Austin with a shed roof

 User
Timber Frame Covered Porch
Hal Kearney, Photographer
Mid-sized mountain style back porch idea with decking and a roof extension
Mid-sized mountain style back porch idea with decking and a roof extension

 Artisans Custom Home Design
Example of a large mountain style l-shaped medium tone wood floor open concept kitchen design in Salt Lake City with a farmhouse sink, recessed-panel cabinets, white cabinets, granite countertops, beige backsplash, stone slab backsplash, stainless steel appliances and an island


 Hoffman Weber Construction
Gray two-story concrete fiberboard gable roof photo in Minneapolis with a shingle roof

Sponsored
Delaware, OH

Buckeye Basements, Inc.
Central Ohio's Basement Finishing ExpertsBest Of Houzz '13-'21

 House + House Architects
Matthew Millman
Inspiration for a contemporary front door remodel in San Francisco
Inspiration for a contemporary front door remodel in San Francisco

 Purcell Timber Frame Homes
Scandinavian Modern effectively utilizing space at the entrance. Smooth finished plywood walls with built in storage features. Minimalist style with exceptionally functional design.


Sponsored
Fredericksburg, OH

High Point Cabinets
Columbus' Experienced Custom Cabinet Builder | 4x Best of Houzz Winner
 User
Thomas Ryan
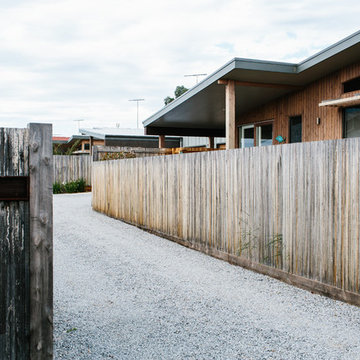
Inspiration for a large country beige one-story wood gable roof remodel in Hobart with a metal roof
Inspiration for a large country beige one-story wood gable roof remodel in Hobart with a metal roof


67