
Search results for "Timber cladding" in Home Design Ideas


 Centre Sky Architecture Ltd
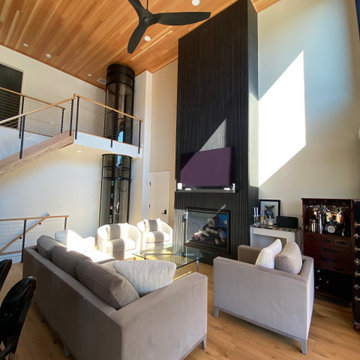
Nestled in the surrounding hillside of Telluride Ski Resort, this mountain home was born from the idea of integrating a home in to it’s site and having it interact with the natural vegetation and impressive circling views. This did not come without design challenges, but the result was a rustic modern structure clad in steel, glass, wood, and stone.
Floor to ceiling glass walls lend to breathtaking views of Mount Emma, Dallas, and Iron Mountain. Transparency through the structure was very important to the clients as it allowed them to feel apart of the natural environment. You can see through the formal entry through the great room and out the back of the house. This created a spacious feel to the already open floor plan of the great room, dining room, and kitchen.
http://www.centresky.com/telluride-mountain-home-video-tour
Photos by Whit Richardson

 Aspen Garden Rooms
6.6m x 4.2m bespoke garden gym with anthracite stained Thermowood timber cladding.
Example of a large trendy home design design in Hampshire
Example of a large trendy home design design in Hampshire
Find the right local pro for your project


 Johnston Architects
Mid-sized mountain style guest concrete floor bedroom photo in Seattle with white walls and no fireplace

 Abodo Wood Ltd
Location: Mangawhai, New Zealand.
The aim of the Mangawhai House was to create a high end family home made entirely from locally made plantation timber products of low or zero toxicity, negating the need to use imported timbers of questionable environmental credentials.
The main feature of the house is the exterior natural wood cladding. Feature walls were designed using Elements Vulcan+ vertical shiplap. Paint finish radiata pine weatherboards are treated with a low toxicity arsenic and solvent-free preservative system and pre-primed with water based primer thus minimizing VOC emissions.
 Best Tile
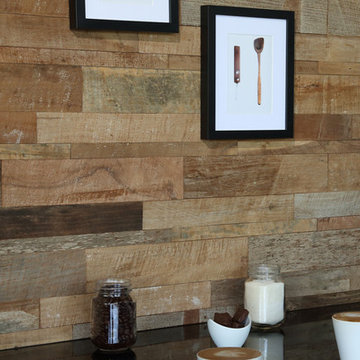
Island Timber is a unique Indonesian teakwood perfect for wall cladding and wall design treatments. These wood cladding products showcase an aesthetic range of re-purposed, salvaged timber. Each piece brings a unique story to your space!
Shown: Rimba Natural Interlocking Tile

Sponsored
Sunbury, OH

J.Holderby - Renovations
Franklin County's Leading General Contractors - 2X Best of Houzz!

 Drawing Room Architecture
Photography by Dan Fuge
Bedroom - small contemporary master brown floor and medium tone wood floor bedroom idea in Melbourne with white walls and a standard fireplace
Bedroom - small contemporary master brown floor and medium tone wood floor bedroom idea in Melbourne with white walls and a standard fireplace

 Hoffman Weber Construction
Gray two-story concrete fiberboard gable roof photo in Minneapolis with a shingle roof

 Kass & Associates
Huge traditional white three-story stucco gable roof idea in Philadelphia with a shingle roof

 Artisans Custom Home Design
Game room - large rustic open concept carpeted game room idea in Salt Lake City with white walls, a standard fireplace, a stone fireplace and a wall-mounted tv


 Jason Ruebl
Warm and inviting four season room with bark clad siding and stone accents with a great lake view.
This is an example of a mid-sized rustic tile back porch design in Milwaukee.
This is an example of a mid-sized rustic tile back porch design in Milwaukee.

Sponsored
Columbus, OH
Free consultation for landscape design!

Peabody Landscape Group
Columbus' Reliable Landscape Design & Contracting
 Artisans Custom Home Design
Large mountain style open concept carpeted game room photo in Salt Lake City with white walls, a standard fireplace, a stone fireplace and a wall-mounted tv

 Xteriorscapes
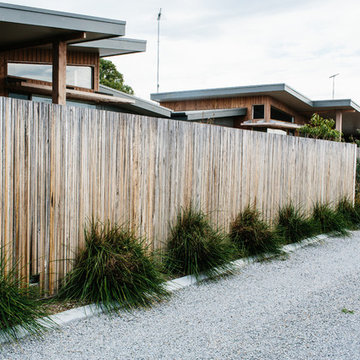
A horizontal timber slat panel is attached to an existing boundary fence creating a feature backdrop for the built-in BBQ unit, also clad in horizontal timber slats.

 The H L Turner Group Inc
------
http://rcmzeroenergy.com/ROSE-Cottage-Project/project-overview.html

 Asher Custom Homes
Nestled next to the Animas River in Southwest Colorado, this custom cabin has rustic details designed in every square foot. With timber accents, reclaimed wood cladded walls, unique light fixtures, and a custom stone fireplace, this cabin makes the perfect mountain getaway.



66