
Search results for "Timber cladding" in Home Design Ideas


 Shelsi Lindquist Photography
Inspiration for a contemporary multicolored one-story mixed siding tiny house remodel in Portland with a butterfly roof

 User
Thomas Ryan
Family room - mid-sized country open concept concrete floor and gray floor family room idea in Hobart with beige walls, a standard fireplace, a metal fireplace and a wall-mounted tv
Family room - mid-sized country open concept concrete floor and gray floor family room idea in Hobart with beige walls, a standard fireplace, a metal fireplace and a wall-mounted tv
Find the right local pro for your project

 Skylar Morgan Furniture + Design
Reception Desk
Materials: Walnut, Mirror + Glass
Example of a large minimalist freestanding desk concrete floor home office design in Atlanta with white walls
Example of a large minimalist freestanding desk concrete floor home office design in Atlanta with white walls
 User
Howard Baker Photography | www.howardbakerphoto.com
Inspiration for a mid-sized contemporary white three-story house exterior remodel in Surrey with a hip roof
Inspiration for a mid-sized contemporary white three-story house exterior remodel in Surrey with a hip roof

 Strachan Group Architects
Patrick Reynolds
Inspiration for a contemporary blue two-story wood gable roof remodel in Auckland
Inspiration for a contemporary blue two-story wood gable roof remodel in Auckland
 OC Architects & Design
Irish Perspective Photography
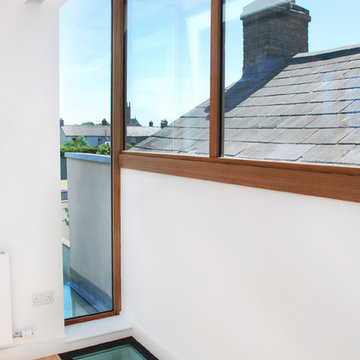
Example of a minimalist home design design in Dublin
Example of a minimalist home design design in Dublin

Sponsored
Columbus, OH
Free consultation for landscape design!

Peabody Landscape Group
Franklin County's Reliable Landscape Design & Contracting


 Pioneer Millworks
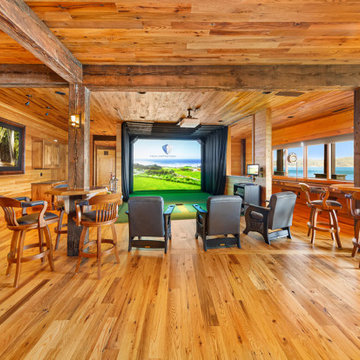
This large custom timber frame home features Larch wall cladding and ceiling planks, as well as our black and tan-tan white oak flooring. A complete display of custom woodworking and timber frame design in Washington State.

 Delpino Custom Homes
Example of a huge country single-wall open concept kitchen design in Charleston with shaker cabinets, white cabinets, quartz countertops, white backsplash, an island and white countertops
 OC Architects & Design
Irish Perspective Photography
Inspiration for a modern home design remodel in Dublin
Inspiration for a modern home design remodel in Dublin
 User
Thomas Ryan
Inspiration for a large farmhouse beige one-story wood gable roof remodel in Hobart with a metal roof
Inspiration for a large farmhouse beige one-story wood gable roof remodel in Hobart with a metal roof

Sponsored
Columbus, OH

Structural Remodeling
Franklin County's Heavy Timber Specialists | Best of Houzz 2020!

 JLF & Associates, Inc.
A house floating on water—or so it seems. Responding to the lakeside site, the building unfolds in four segments connected by footbridges. Pitched roofs of Corten steel hover above walls clad in stacked limestone and reclaimed timber. A Tennessean sanctuary of space and light, as serene as a pagoda, as homey as a ranch.


 User
Thomas Ryan
Example of a large country beige one-story wood gable roof design in Hobart with a metal roof
Example of a large country beige one-story wood gable roof design in Hobart with a metal roof




 Mills + McCullough Architects
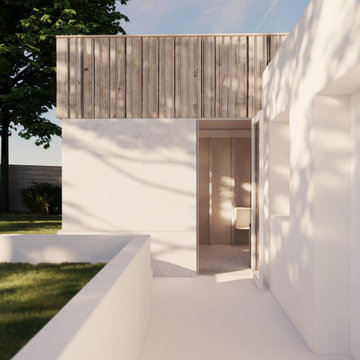
View of new extension that replaces an old garage
Small contemporary one-story wood and board and batten house exterior idea
Small contemporary one-story wood and board and batten house exterior idea
75