
Search results for "Timber cladding" in Home Design Ideas


 Nathalie Priem Photography
Nathalie Priem photography
Living room - huge contemporary open concept concrete floor and gray floor living room idea in London with white walls and a wall-mounted tv
Living room - huge contemporary open concept concrete floor and gray floor living room idea in London with white walls and a wall-mounted tv

 Lanefab Design/Build
photo: Colin Perry
Inspiration for a mid-sized industrial gray two-story metal house exterior remodel in Vancouver with a shed roof and a metal roof
Inspiration for a mid-sized industrial gray two-story metal house exterior remodel in Vancouver with a shed roof and a metal roof
Find the right local pro for your project

 reSAWN TIMBER co.
Example of a minimalist living room design in New York with black walls
Example of a minimalist living room design in New York with black walls

 Trilogy Partners
Manor House Great Room
Photo Credit: Michael Yearout
Inspiration for a huge 1960s formal and open concept medium tone wood floor living room remodel in Denver with a standard fireplace, a stone fireplace and no tv
Inspiration for a huge 1960s formal and open concept medium tone wood floor living room remodel in Denver with a standard fireplace, a stone fireplace and no tv



Sponsored
Columbus, OH
Free consultation for landscape design!

Peabody Landscape Group
Columbus' Reliable Landscape Design & Contracting

 Artisans Custom Home Design
Example of a large mountain style brown two-story wood gable roof design in Salt Lake City


 Purcell Timber Frame Homes
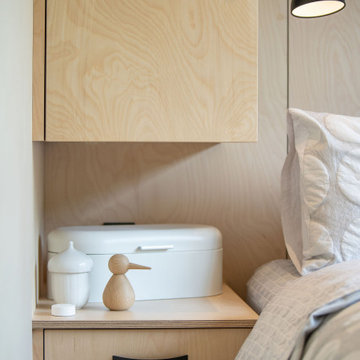
Built in bedroom cabinetry brings a minimalist appearance and organization to sleeping spaces.
Bedroom - scandinavian bedroom idea in Vancouver
Bedroom - scandinavian bedroom idea in Vancouver

 Jeri Koegel Photography
Jeri Koegel
Kitchen - mid-sized mediterranean kitchen idea in Orange County with dark wood cabinets, stone tile backsplash, stainless steel appliances and an island
Kitchen - mid-sized mediterranean kitchen idea in Orange County with dark wood cabinets, stone tile backsplash, stainless steel appliances and an island
 Mulholland Architecture
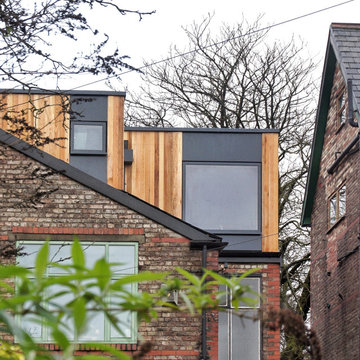
Dormer Loft conversion to a period property. Sited within a conservation area. Modern, bespoke extension.
Inspiration for a contemporary wood house exterior remodel in Manchester
Inspiration for a contemporary wood house exterior remodel in Manchester

 Yellowstone Custom Country Homes
Inspiration for a rustic medium tone wood floor family room remodel with a standard ceiling

Sponsored
Columbus, OH

Hope Restoration & General Contracting
Columbus Design-Build, Kitchen & Bath Remodeling, Historic Renovations

 JLF & Associates, Inc.
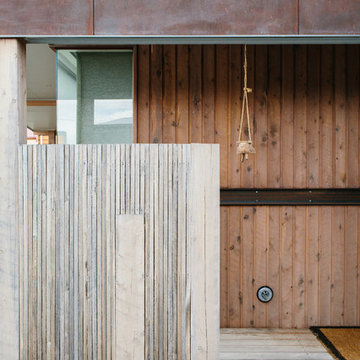
A house floating on water—or so it seems. Responding to the lakeside site, the building unfolds in four segments connected by footbridges. Pitched roofs of Corten steel hover above walls clad in stacked limestone and reclaimed timber. A Tennessean sanctuary of space and light, as serene as a pagoda, as homey as a ranch.


 Dibello Architects, PLLC
The 3,400 SF, 3 – bedroom, 3 ½ bath main house feels larger than it is because we pulled the kids’ bedroom wing and master suite wing out from the public spaces and connected all three with a TV Den.
Convenient ranch house features include a porte cochere at the side entrance to the mud room, a utility/sewing room near the kitchen, and covered porches that wrap two sides of the pool terrace.
We designed a separate icehouse to showcase the owner’s unique collection of Texas memorabilia. The building includes a guest suite and a comfortable porch overlooking the pool.
The main house and icehouse utilize reclaimed wood siding, brick, stone, tie, tin, and timbers alongside appropriate new materials to add a feeling of age.

 User
Thomas Ryan
Family room - mid-sized cottage open concept concrete floor and gray floor family room idea in Hobart with beige walls, a standard fireplace, a metal fireplace and a wall-mounted tv
Family room - mid-sized cottage open concept concrete floor and gray floor family room idea in Hobart with beige walls, a standard fireplace, a metal fireplace and a wall-mounted tv



 Meriwether Design Group
Living room - large farmhouse open concept light wood floor and beige floor living room idea in Atlanta with white walls, a standard fireplace, a stone fireplace and a wall-mounted tv


 Nelson Development
Great Room Entry area with wood clad ceilings
Huge trendy open concept family room photo in Phoenix with gray walls, engineered wood floors, a standard fireplace and a media wall
Huge trendy open concept family room photo in Phoenix with gray walls, engineered wood floors, a standard fireplace and a media wall
74