
Search results for "Timber cladding" in Home Design Ideas

 Kebony
This Kebony Clear terrace is located in a residential neighborhood in central Munich, Germany. The homeowner chose Kebony decking due to its physical properties, aesthetic and durability.
Within one year, the wood developed a silver-gray patina from sun and rain exposure while keeping its hard-wearing properties.


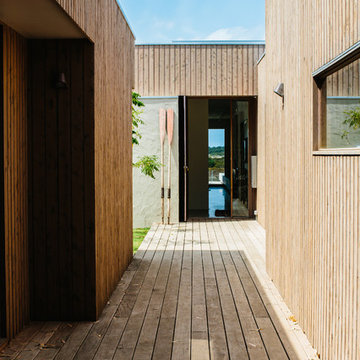

Find the right local pro for your project

 Bonsai Group
A tightly curved, narrow staircase made of traditional Guernsey granite is a striking feature in the very heart of the house. With the steps and walls both made from granite our clients had us clad the steps in European oak and hand-scribe the detailing to natural contours of the granite walls.
Photography: http://etiennelaine.com/

 Charles Hilton Architects
HOBI Award 2013 - Winner - Custom Home of the Year
HOBI Award 2013 - Winner - Project of the Year
HOBI Award 2013 - Winner - Best Custom Home 6,000-7,000 SF
HOBI Award 2013 - Winner - Best Remodeled Home $2 Million - $3 Million
Brick Industry Associates 2013 Brick in Architecture Awards 2013 - Best in Class - Residential- Single Family
AIA Connecticut 2014 Alice Washburn Awards 2014 - Honorable Mention - New Construction
athome alist Award 2014 - Finalist - Residential Architecture
Charles Hilton Architects
Woodruff/Brown Architectural Photography

 User
Thomas Ryan
Inspiration for a mid-sized farmhouse master carpeted and gray floor bedroom remodel in Hobart with white walls
Inspiration for a mid-sized farmhouse master carpeted and gray floor bedroom remodel in Hobart with white walls

Sponsored
Columbus, OH

Hope Restoration & General Contracting
Columbus Design-Build, Kitchen & Bath Remodeling, Historic Renovations
 DIGSdesign
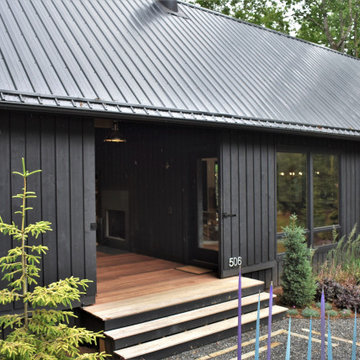
dogtrot entrance with gathering room entry and outdoor fireplace. tiger wood decking.
Modern exterior home idea in Charlotte
Modern exterior home idea in Charlotte

 Lux Pad Interiors
Example of a mid-sized eclectic light wood floor and gray floor entry hall design in New York with brown walls and a brown front door



 New Zealand Certified Builders Association
This house makes an impression even before you enter the front door. The exterior is clad in timber weatherboard and stone pillars guard either side of the front door. Chunky timber window sills and vertical baseboards around the base of the home bring old villa charm to the property.

 Level Design Build
Front exterior of our custom modern home in Barrie, Ontario. Design and built by Level Design Build in collaboration with L+M Design. Minimal maintenance materials are used in inaccessible areas. Custom milled cedar siding with a 3/16" reveal is strategically cladded in areas that are accessible to refinish and provide a warm finishing touch to this 2200 square foot modern home in Barrie's east end.

 In Ex Design
Credit: Photography by Matt Round Photography.
Inspiration for a mid-sized modern light wood floor and brown floor living room remodel in Devon with white walls
Inspiration for a mid-sized modern light wood floor and brown floor living room remodel in Devon with white walls

Sponsored
Delaware, OH

Buckeye Basements, Inc.
Central Ohio's Basement Finishing ExpertsBest Of Houzz '13-'21
 In Ex Design
Credit: Photography by Matt Round Photography.
Mid-sized minimalist light wood floor and brown floor living room photo in Devon with white walls
Mid-sized minimalist light wood floor and brown floor living room photo in Devon with white walls
 In Ex Design
Credit: Photography by Matt Round Photography.
Inspiration for a modern open concept medium tone wood floor and brown floor family room remodel in Devon with white walls and a tv stand
Inspiration for a modern open concept medium tone wood floor and brown floor family room remodel in Devon with white walls and a tv stand
 reSAWN TIMBER co.
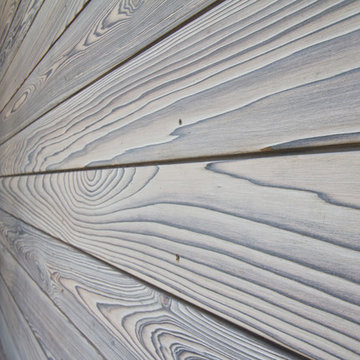
This private residence is located in Longport, New Jersey. The beautifully renovated beach home features reSAWN’s HOWAITO and SURETO shou sugi ban exterior siding, along with North American White Oak flooring.

Sponsored
Columbus, OH
Free consultation for landscape design!

Peabody Landscape Group
Columbus' Reliable Landscape Design & Contracting

 Artisans Custom Home Design
Example of a huge mountain style brown two-story wood gable roof design in Salt Lake City

 Artisans Custom Home Design
Inspiration for a large rustic brown two-story wood gable roof remodel in Salt Lake City
76