
Search results for "Timber cladding" in Home Design Ideas

 Harvest Timber Specialty Products
Large contemporary brown three-story mixed siding flat roof idea in Seattle
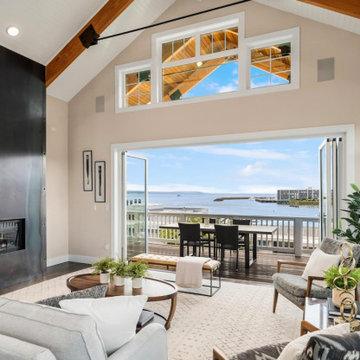


 reSAWN TIMBER co.
MURASAKI shou sugi ban exterior siding on Birchwood Park Residence
Inspiration for a country home design remodel in New York
Inspiration for a country home design remodel in New York
Find the right local pro for your project

 Studio McGee
Shop the Look, See the Photo Tour here: https://www.studio-mcgee.com/studioblog/2016/4/4/modern-mountain-home-tour
Watch the Webisode: https://www.youtube.com/watch?v=JtwvqrNPjhU
Travis J Photography
 reSAWN TIMBER co.
Paul Crosby Architectural Photography
NIGIRI shou sugi ban charred Accoya wood exterior siding on a private residence on Lake Minnetonka in Wayzata, MN.


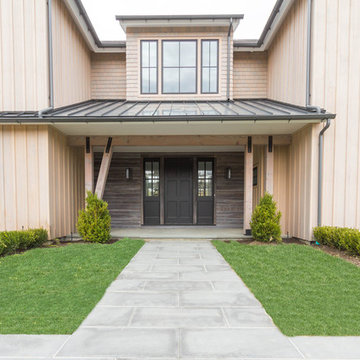 reSAWN TIMBER co.
MURASAKI shou sugi ban exterior siding on Birchwood Park Residence
Example of a farmhouse home design design in New York
Example of a farmhouse home design design in New York

Sponsored
Columbus, OH

Structural Remodeling
Franklin County's Heavy Timber Specialists | Best of Houzz 2020!

 Chelsea Lauren Interiors
Inspiration for a mid-sized contemporary l-shaped cement tile floor and gray floor kitchen remodel in Orange County with an undermount sink, flat-panel cabinets, quartzite countertops, black backsplash, stone tile backsplash, paneled appliances, two islands, black cabinets and gray countertops
 reSAWN TIMBER co.
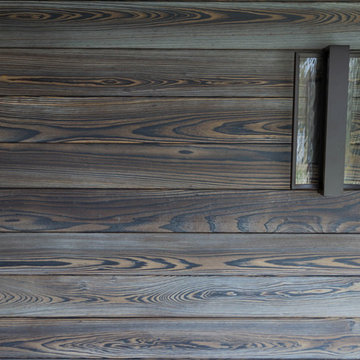
TORA shou sugi ban wall cladding in San Carlos, CA
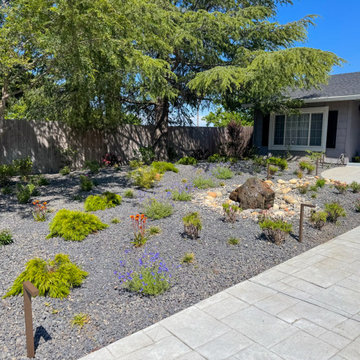
Modern multicolored one-story wood house exterior idea in San Francisco
Modern multicolored one-story wood house exterior idea in San Francisco
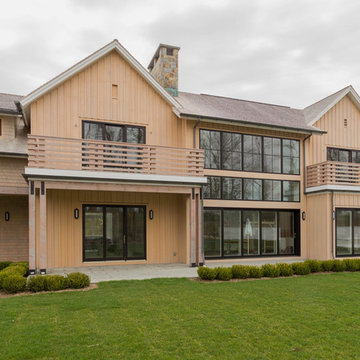 reSAWN TIMBER co.
MURASAKI shou sugi ban exterior siding on Birchwood Park Residence
Cottage home design photo in New York
Cottage home design photo in New York
 reSAWN TIMBER co.
TORA shou sugi ban wall cladding in San Carlos, CA
Minimalist multicolored one-story wood house exterior photo in San Francisco
Minimalist multicolored one-story wood house exterior photo in San Francisco
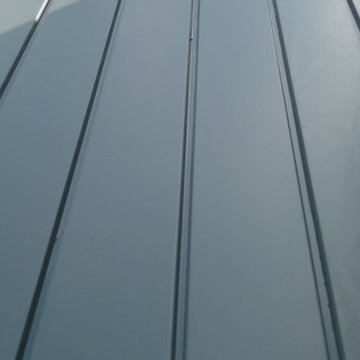
 Abodo Wood Ltd
Cockle Bay House
Auckland, New Zealand
During the design of their new home, the Powell’s had a specific colour pallet in mind for the exterior. This included contrasting dark vertical cladding to the top of the building with light coloured brick at the base. Vulcan Primed Cladding was chosen primarily due to it’s ability to perform with a dark colour in the harsh Auckland climate . The weatherboards were painted on site with Resene Mako CoolColour- with 15% LRV, this colour is much darker than allowed on other timber weatherboard products. The cladding continues to perform excellently with virtually no movement or warping.
 reSAWN TIMBER co.
MURASAKI shou sugi ban exterior siding on Birchwood Park Residence
Example of a cottage home design design in New York
Example of a cottage home design design in New York

Sponsored
Columbus, OH
Free consultation for landscape design!

Peabody Landscape Group
Franklin County's Reliable Landscape Design & Contracting

 Cobalt Design
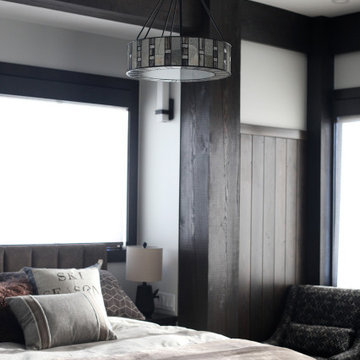
A rustic elegant chalet with carefully curated finishes, furnishings, and decor.
Inspiration for a rustic bedroom remodel in Vancouver
Inspiration for a rustic bedroom remodel in Vancouver

 Studio Industrielle
The program consists of a detached Guest House with full Kitchen, Living and Dining amenities, Carport and Office Building with attached Main house and Master Bedroom wing. The arrangement of buildings was dictated by the numerous majestic oaks and organized as a procession of spaces leading from the Entry arbor up to the front door. Large covered terraces and arbors were used to extend the interior living spaces out onto the site.
All the buildings are clad in Texas limestone with accent bands of Leuders limestone to mimic the local limestone cliffs in the area. Steel was used on the arbors and fences and left to rust. Vertical grain Douglas fir was used on the interior while flagstone and stained concrete floors were used throughout. The flagstone floors extend from the exterior entry arbors into the interior of the Main Living space and out onto the Main house terraces.



Sponsored
Columbus, OH
Structural Remodeling
Franklin County's Heavy Timber Specialists | Best of Houzz 2020!


 Refined Edge Homes
Example of a beach style medium tone wood floor and beige floor foyer design in Perth with white walls and a medium wood front door

 Highland Builders LLC
Stone ranch with French Country flair and a tucked under extra lower level garage. The beautiful Chilton Woodlake blend stone follows the arched entry with timbers and gables. Carriage style 2 panel arched accent garage doors with wood brackets. The siding is Hardie Plank custom color Sherwin Williams Anonymous with custom color Intellectual Gray trim. Gable roof is CertainTeed Landmark Weathered Wood with a medium bronze metal roof accent over the bay window. (Ryan Hainey)
88