
Search results for "Timber frame kitchen" in Home Design Ideas
 Luke Gibson Photography
Luke Gibson Photography
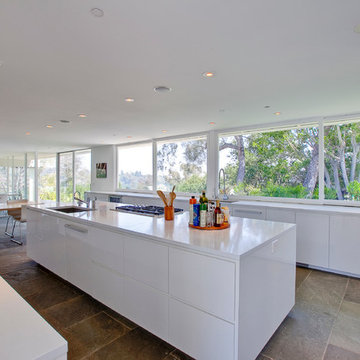
Inspiration for a modern eat-in kitchen remodel in Los Angeles with an undermount sink, flat-panel cabinets and white cabinets
Inspiration for a modern eat-in kitchen remodel in Los Angeles with an undermount sink, flat-panel cabinets and white cabinets

 Pennville Custom Cabinetry
Karen Swanson, owner of New England Design Works in Manchester, MA keeps designing award winning Pennville Custom Cabinetry kitchens. You may remember that earlier this year, Karen won both the regional Sub-Zero Design Contest and the National Kitchen & Bath Association's medium kitchen of the year.
nedesignworks@gmail.com
978.500.1096.
 William Draper Cabinetmaker
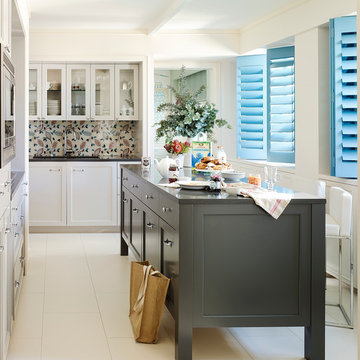
Simple full overlay custom Draper DBS cabinetry designed by Bob Schultz.
Custom fabric laminated glass panels by Bendheim glass. www.williamdraperinc.com
Architectural Firm: INCORPORATED NY,
Photography by Annie Schlechter
Find the right local pro for your project

 K&W Interiors
Designer Fernanda Conrad of K&W Interiors chose Merillat Tolani Cotton white cabinets extended to the ceiling to maximize the space and give the illusion of height. Stainless steel open shelves provide roomy storage and enhance the decor. The white gloss subway tile used for the backsplash provides the classic, clean look our client wanted, while the mix of Formica laminate and unfinished butcher block countertops give the kitchen interest. The old carpet and vinyl were replaced with a beautiful engineered, hand-scraped hickory floor throughout the entire first floor. Lastly, our client needed a table to accommodate her large extended family. We custom built the table from maple finished butcher block and Cayenne painted chunky legs to give the room a pop of color. With a modification to the sliding doors, and the right appliances and lighting fixtures, this kitchen became the bright, welcoming environment with a modern vibe that has become the heart of this home.
 TIMBERHAVEN LOG & TIMBER HOMES
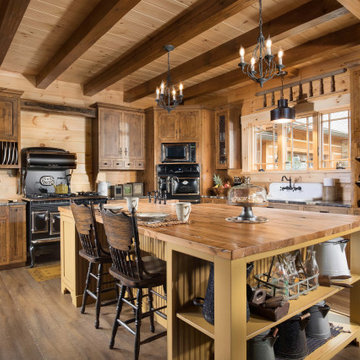
This log home kitchen / dining area features a workhorse island, heavy timber exposed beams, and an abundance of natural light. The dining room houses a live-edge table and matching benches, custom made to accommodate a large family and frequent guests. This is a modified Pleasant Grove design, built with 6x12 Traditional Solid Kiln-Dried Logs, manufactured by Timberhaven Log & Timber Homes.

 User
UserBook-matched ash wood kitchen by Poggenpohl Hawaii is like no other. The attention to detail provides a beautiful and functional working kitchen. This project was designed for multiple family members and each rave how much they appreciate the new layout and finishes. This oceanfront residence boasts an incredible ocean view and the Ann Sacks Tile mirror porcelain tile backsplash allows for enough reflection to enjoy the beauty from all directions. The porcelain tile floor looks and feels like natural limestone without the maintenance. The hand-tufted wool rug creates a sense of luxury while complying with association rules. Furnishings selected and provided by Vision Design Kitchen and Bath LLC.
 M.T.N Design
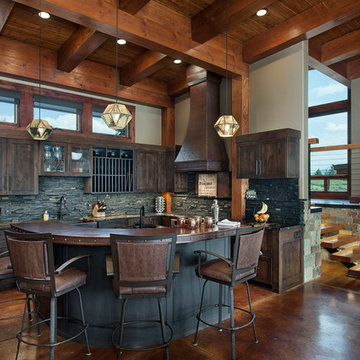
The home's first level also includes a custom timber frame kitchen. A mix of rustic timbers, natural stone and aged metal develop the home's modern rustic feel. Photography by: Rodger Wade Studios



 Heartwood Kitchens
Houzz Kitchen of the Week April 8, 2016. Kitchen renovation for Victorian home north of Boston. Designed by north shore kitchen showroom Heartwood Kitchens. The white kitchen custom cabinetry is from Mouser Cabinetry. Butler's pantry cabinetry in QCCI quarter sawn oak cabinetry. The kitchen includes many furniture like features including a wood mantle hood, open shelving, bead board and inset cabinetry. Other details include: soapstone counter tops, Jenn-Air appliances, Elkay faucet, antique transfer ware tiles from EBay, pendant lights from Rejuvenation, quarter sawn oak floors, hardware from House of Antique Hardware and the homeowners antique runner. General Contracting: DM Construction. Photo credit: Eric Roth Photography.

 Vertical Construction Group LLC
Dan Farmer
Eat-in kitchen - cottage u-shaped medium tone wood floor and brown floor eat-in kitchen idea in Seattle with a farmhouse sink, shaker cabinets, white cabinets, white backsplash, subway tile backsplash, stainless steel appliances, quartz countertops and an island
Eat-in kitchen - cottage u-shaped medium tone wood floor and brown floor eat-in kitchen idea in Seattle with a farmhouse sink, shaker cabinets, white cabinets, white backsplash, subway tile backsplash, stainless steel appliances, quartz countertops and an island

 MoreSun Timber Frames
This cypress timber framed carport, tucked in next to the existing garage, creates additional covered space and highlights the beautiful landscape.
Mid-sized 1960s attached two-car carport photo in Other
Mid-sized 1960s attached two-car carport photo in Other

 Carolina Timberworks
A striking 36-ft by 18-ft. four-season pavilion profiled in the September 2015 issue of Fine Homebuilding magazine. To read the article, go to http://www.carolinatimberworks.com/wp-content/uploads/2015/07/Glass-in-the-Garden_September-2015-Fine-Homebuilding-Cover-and-article.pdf. Operable steel doors and windows. Douglas Fir and reclaimed Hemlock ceiling boards.
© Carolina Timberworks
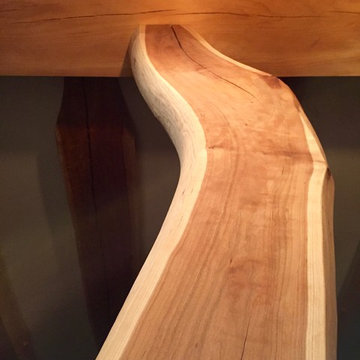
 Berkshire Mountain Design Build, LLC
Timber framing using the natural shape of the cherry tree adds a lot of character to this kitchen/dining post.
Berkshire Mountain Design Build. -Log Home -Timber Framing -Post and Beam -Historic Preservation

 In Your Space Interior Design
Custom Hoods for One-of-a-Kind Kitchens
A one-of-a-kind custom hood is the focal-point of any designer kitchen. There is no better way to tie together all of the wood cabinets and granite tops than with a unique custom designed metal hood. Whether the material is copper, zinc, stainless or carbon steel, Runa Novak from In Your Space, Interior Design can provide the perfect solution for all of your custom designed kitchen needs
For this project, Runa chose to design a custom hood to compliment the large wood cabinets and walnut island in a Colorado mountain home. The end result, a zinc barrel hood with straps and rivets, was featured in Colorado Homes and Lifestyle Magazine for their special kitchen issue in Sept/Oct 2013.
Runa Novak can build a custom hood in any style of your choosing as part of her interior design services, including barrel, bell, modern and French country. You can also choose from different custom hood materials: copper and zinc, hammered, non-hammered, strapped, and rivets, etc.
Call Runa Novak for your custom kitchen hood needs.


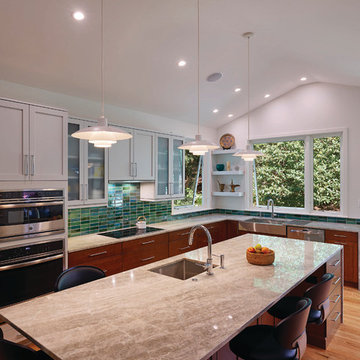
 place architecture:design
The existing kitchen was small, outdated, and inefficient; the new addition provides a spacious kitchen with flexibility, functionality, and ample cabinet space. The slanted-raised ceiling creates additional height, and works with the oversized windows to flood the room with light. The outdoors are brought into the room, via the framed views of flowers and foliage.

 NewStudio Architecture
Inspiration for a mid-sized mediterranean gray floor kitchen remodel in Minneapolis with shaker cabinets, quartz countertops, multicolored backsplash, stainless steel appliances and gray cabinets

 Dynan Construction Management
SRQ Magazine's Home of the Year 2015 Platinum Award for Best Bathroom, Best Kitchen, and Best Overall Renovation
Photo: Raif Fluker
Inspiration for a 1950s l-shaped concrete floor and white floor kitchen remodel in Tampa with flat-panel cabinets, light wood cabinets, gray backsplash, glass tile backsplash, an island and an undermount sink
Inspiration for a 1950s l-shaped concrete floor and white floor kitchen remodel in Tampa with flat-panel cabinets, light wood cabinets, gray backsplash, glass tile backsplash, an island and an undermount sink


Sponsored
Columbus, OH
Free consultation for landscape design!

Peabody Landscape Group
Franklin County's Reliable Landscape Design & Contracting

 Terri Sears, Kitchen and Bath Designer
Designed by Terri Sears; Photographer is Steven Long
Large arts and crafts u-shaped medium tone wood floor open concept kitchen photo in Nashville with a farmhouse sink, shaker cabinets, medium tone wood cabinets, granite countertops, green backsplash, stone tile backsplash, stainless steel appliances and an island
Large arts and crafts u-shaped medium tone wood floor open concept kitchen photo in Nashville with a farmhouse sink, shaker cabinets, medium tone wood cabinets, granite countertops, green backsplash, stone tile backsplash, stainless steel appliances and an island

 Royston Wilson Design
The waterfall ends on the benches allow the stone to shine. The textural element of the pendants adds to the feel of the kitchen
Photo's Ben Wrigley
Large trendy porcelain tile open concept kitchen photo in Melbourne with an undermount sink, flat-panel cabinets, medium tone wood cabinets, granite countertops, glass sheet backsplash, stainless steel appliances and an island
Large trendy porcelain tile open concept kitchen photo in Melbourne with an undermount sink, flat-panel cabinets, medium tone wood cabinets, granite countertops, glass sheet backsplash, stainless steel appliances and an island
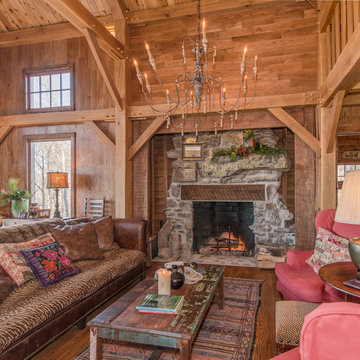
 Homestead Timber Frames
A chandelier and a stone fireplace work in concert to add an extra degree of elegance to this wonderfully rustic timber frame living room.
Living room - large rustic open concept medium tone wood floor living room idea in Nashville with a standard fireplace and a stone fireplace
Living room - large rustic open concept medium tone wood floor living room idea in Nashville with a standard fireplace and a stone fireplace
44