
Search results for "Timber industry" in Home Design Ideas

 Lands End Development - Designers & Builders
Large mountain style l-shaped dark wood floor and brown floor eat-in kitchen photo in Minneapolis with a farmhouse sink, beaded inset cabinets, white cabinets, soapstone countertops, white backsplash, an island and black countertops

 Rockport Post & Beam
Timber frame bathroom that has everything you could dream for. Water fall filling the soak tub.
Photo Credit: Copyright 2013 Gary Pennington
Rockport Post & Beam

 Montana Reclaimed Lumber Co.
Photos by Audrey Hall
Inspiration for a rustic bathroom remodel in Other with dark wood cabinets
Inspiration for a rustic bathroom remodel in Other with dark wood cabinets
Find the right local pro for your project
 Montana Reclaimed Lumber Co.
Photos by Audrey Hall
Inspiration for a rustic open concept family room remodel in Other with a standard fireplace and a stone fireplace
Inspiration for a rustic open concept family room remodel in Other with a standard fireplace and a stone fireplace

 Megan Hickman Design
Cynthia Lynn
Open concept kitchen - contemporary galley open concept kitchen idea in Chicago with an integrated sink, flat-panel cabinets, white cabinets, stainless steel countertops and an island
Open concept kitchen - contemporary galley open concept kitchen idea in Chicago with an integrated sink, flat-panel cabinets, white cabinets, stainless steel countertops and an island

 Staprans Design

Inspiration for a rustic l-shaped light wood floor eat-in kitchen remodel in San Francisco with a farmhouse sink, shaker cabinets, medium tone wood cabinets, white backsplash, stainless steel appliances and an island


 Arrow Timber Framing
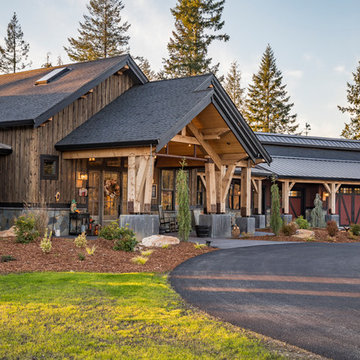
Inspiration for a large rustic brown one-story wood exterior home remodel in Portland with a mixed material roof
 Carolina Timberworks
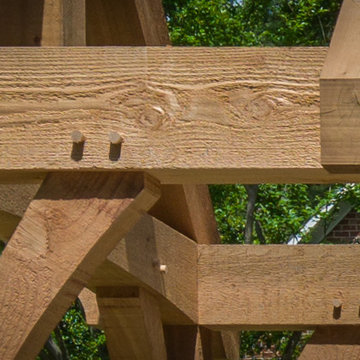
Western Red Cedar is used often in exterior timber framing–because it is highly rot resistant. It is also shrinks less as it dries than many other species, and is lightweight, but fairly low in strength.
Because rough sawn timber absorbs and holds more stain than surfaced timber, we sometimes suggest to our clients than they consider rough sawn texture outside
© Carolina Timberworks

 Timber and Stone Renovations, Inc.
Torrey Ferrell Creative
Small urban master black and white tile and ceramic tile concrete floor and beige floor bathroom photo in Other with multicolored walls, a console sink and a hinged shower door
Small urban master black and white tile and ceramic tile concrete floor and beige floor bathroom photo in Other with multicolored walls, a console sink and a hinged shower door

 Blenker Construction
This home features a hand-hewn timber frame staircase with custom metal railing, which leads to a finished basement complete with a home gym, a guest bedroom and bathroom,
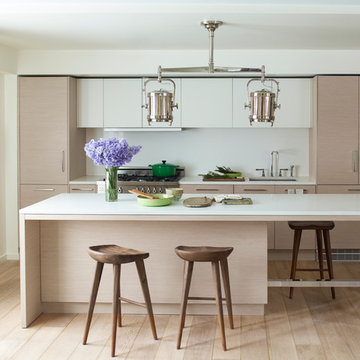
 Incorporated
Eric Piasecki
Trendy galley eat-in kitchen photo in New York with an undermount sink, flat-panel cabinets, light wood cabinets, quartzite countertops, white backsplash, stone slab backsplash and stainless steel appliances
Trendy galley eat-in kitchen photo in New York with an undermount sink, flat-panel cabinets, light wood cabinets, quartzite countertops, white backsplash, stone slab backsplash and stainless steel appliances
 Blenker Construction
This impressive great room features plenty of room to entertain guests. It contains a wall-mounted TV, a ribbon fireplace, two couches and chairs, an area rug and is conveniently connected to the kitchen, sunroom, dining room and other first floor rooms.

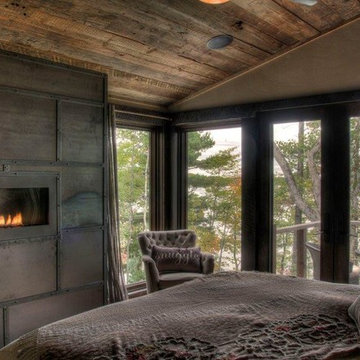
 Manomin Resawn Timbers
Weathered Antique Paneling from Manomin Resawn Timbers lines the ceiling of this industrial-style lodge bedroom, showing off a naturally aged patina with unique sawn faces and a darker, moodier aesthetic. The paneling brings warmth overhead, contrasting beautifully with the riveted metal fireplace wall and glass doors that open onto a private balcony with sweeping lake and forest views.
Our Weathered Antique Paneling is sourced directly from 19th or early 20th century barns. As farmers moved from hand hewing logs to circle saw milling, a surplus of timbers became the literal building blocks of the second industrial revolution. After over a hundred years, these timbers still carry their unique sawn faces and naturally aged patina, giving this paneling a look that can't be replicated. Through denailing, kiln drying, and precision milling, we prepare each board for a prominent place in a home like this one.
Whether you are a homebuilder, a home remodeling contractor, or a homeowner shopping for ceiling paneling with real depth and history, Manomin Resawn Timbers has stunning reclaimed wood to suit your needs. Visit our showroom in Hugo, MN or reach out to us with a call or a message to discover the antique charm of reclaimed wood.
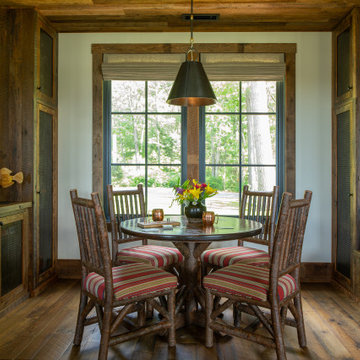 Manomin Resawn Timbers
This charming rustic dining nook features a large window bench framing views of the surrounding trees, with hickory style seating and layered patterned textiles for a cozy cabin retreat feel. Reclaimed Wood Paneling covers the ceiling, Reclaimed Wood Timbers frame the window and surrounding walls, and Reclaimed Wood Cabinetry lines the built in storage on either side, bringing natural texture and warmth into this inviting breakfast nook.
Every piece of reclaimed wood at Manomin Resawn Timbers is salvaged from 19th and early 20th century barns, factories, and warehouses, structures built during the Industrial Revolution from old growth hardwoods that grew slower and denser than the trees available today. Through our detailed process of denailing, kiln drying, and precision milling, that history is preserved and prepared for a new life in modern homes.
Whether you are a homebuilder, a home remodeling contractor, a homeowner, or a designer planning a space like this one, Manomin Resawn Timbers has reclaimed wood paneling, timbers, and custom cabinetry to fit your vision. Visit our showroom in Hugo, MN or reach out to us with a call or a message to discover the antique charm of reclaimed wood.

 Hearthstone Inc
Mountain style galley kitchen photo in Austin with a single-bowl sink, shaker cabinets, distressed cabinets, yellow backsplash, paneled appliances and a peninsula
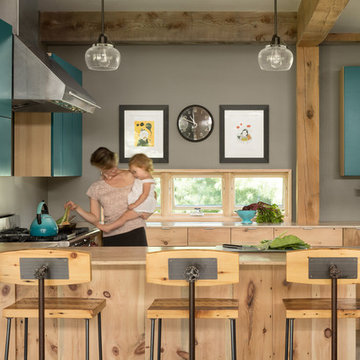
 Woodhull
Trent Bell Photography
Inspiration for a transitional eat-in kitchen remodel in Portland Maine with flat-panel cabinets, blue cabinets, gray backsplash and a peninsula
Inspiration for a transitional eat-in kitchen remodel in Portland Maine with flat-panel cabinets, blue cabinets, gray backsplash and a peninsula

Sponsored
Sunbury, OH

J.Holderby - Renovations
Franklin County's Leading General Contractors - 2X Best of Houzz!
 Timber and Stone Renovations, Inc.
Torrey Ferrell Creative
Example of a small urban master black and white tile and ceramic tile bathroom design in Other with recessed-panel cabinets, dark wood cabinets, multicolored walls and an undermount sink
Example of a small urban master black and white tile and ceramic tile bathroom design in Other with recessed-panel cabinets, dark wood cabinets, multicolored walls and an undermount sink

 TimberRidge Construction
Living room - mid-sized traditional formal and open concept dark wood floor living room idea in New York with gray walls and no tv
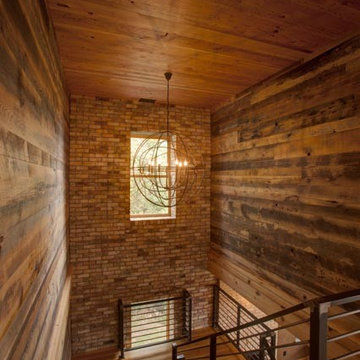 Manomin Resawn Timbers
Weathered Antique Paneling from Manomin Resawn Timbers lines the walls of this industrial-style stairwell, showing off a naturally aged patina with unique sawn faces and a darker, moodier aesthetic. A Reclaimed Pine ceiling and flooring wrap the space in warm honey and amber tones, playing off the brick accent wall and open metal railing for a striking mix of raw, urban materials.
Our Weathered Antique Paneling is sourced directly from 19th or early 20th century barns. As farmers moved from hand hewing logs to circle saw milling, a surplus of timbers became the literal building blocks of the second industrial revolution. After over a hundred years, these timbers still carry their unique sawn faces and naturally aged patina, giving this paneling a look that can't be replicated. The reclaimed pine ceiling and flooring go through the same detailed process of denailing, kiln drying, and precision milling to prepare the wood for a new life in a modern home.
Whether you are a homebuilder, a home remodeling contractor, or a homeowner shopping for paneling, flooring, or ceiling wood with real depth and history, Manomin Resawn Timbers has stunning reclaimed wood to suit your needs. Visit our showroom in Hugo, MN or reach out to us with a call or a message to discover the antique charm of reclaimed wood.
7