
Search results for "Timberlake" in Home Design Ideas


Find the right local pro for your project
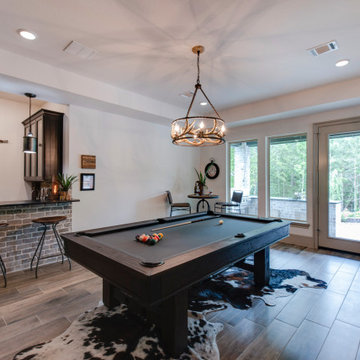
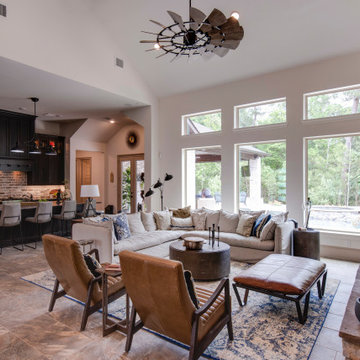
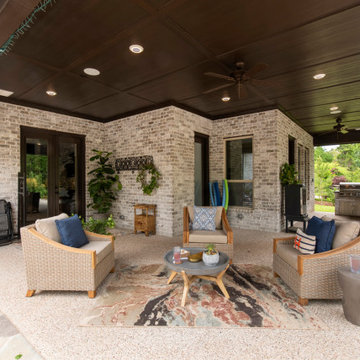
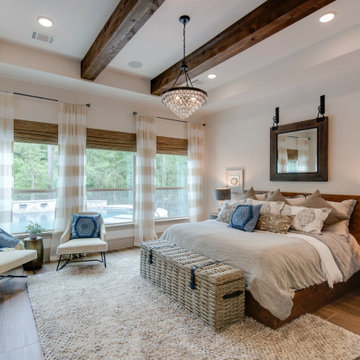

 Timberlake Custom Homes
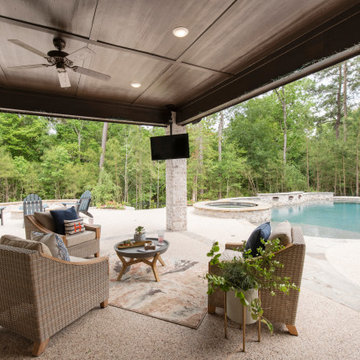
This gorgeous modern home sits along a rushing river and includes a separate enclosed pavilion. Distinguishing features include the mixture of metal, wood and stone textures throughout the home in hues of brown, grey and black.
 Timberlake Custom Homes
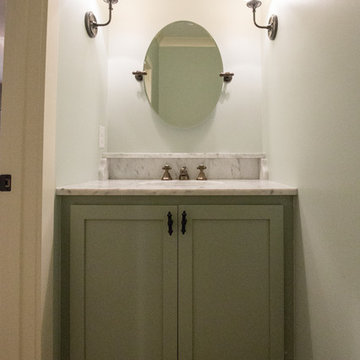
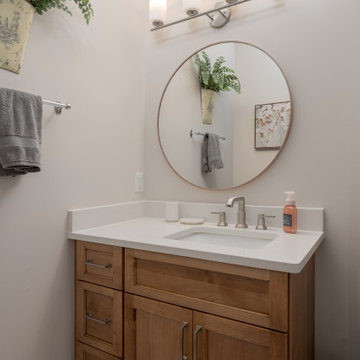
Renovation scope includes: new cabinetry, countertops, plumbing, mirror, and lighting.
Inspiration for a mid-sized craftsman master ceramic tile, beige floor and single-sink drop-in bathtub remodel in Atlanta with shaker cabinets, medium tone wood cabinets, a two-piece toilet, beige walls, an undermount sink, quartz countertops, a hinged shower door, white countertops and a built-in vanity
Inspiration for a mid-sized craftsman master ceramic tile, beige floor and single-sink drop-in bathtub remodel in Atlanta with shaker cabinets, medium tone wood cabinets, a two-piece toilet, beige walls, an undermount sink, quartz countertops, a hinged shower door, white countertops and a built-in vanity

 Timberland Design
Roger Wade Studio. This bedroom originally had all bare wood walls, floor, & ceiling which were painted to lighten the space. The gable end wall was open to the chimney and paneling was replaced & repaired.
 Timberlake Custom Homes
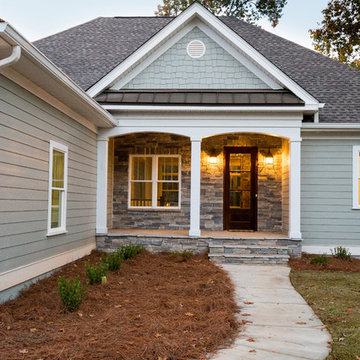
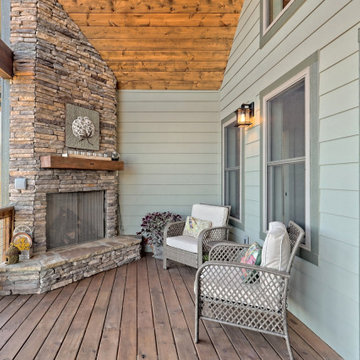
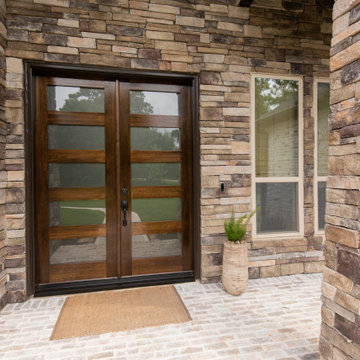
This Craftsman home remodel features lightly stained cedar shake on the outside with a crafted timber entrance and French entry doors, while the inside boasts timber and wood details on the floor and ceilings.
 Timberlake Custom Homes
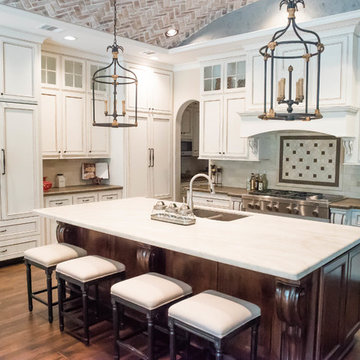
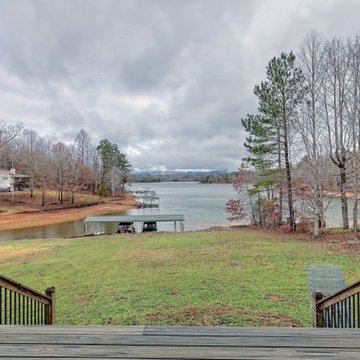
What a view! This custom-built, Craftsman style home overlooks the surrounding mountains and features board and batten and Farmhouse elements throughout.

 Timberlake Custom Homes
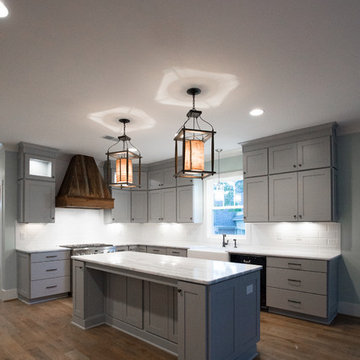
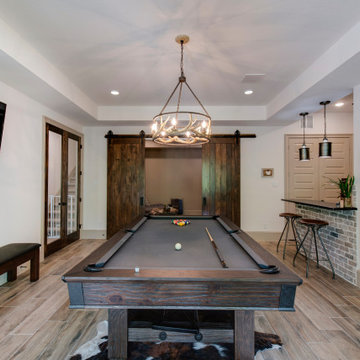
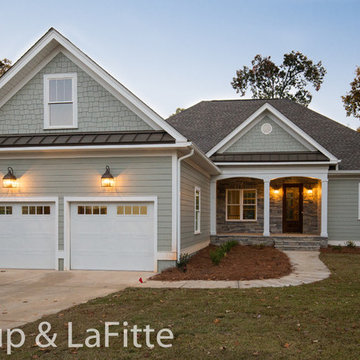
This custom home beautifully blends craftsman, modern farmhouse, and traditional elements together. The Craftsman style is evident in the exterior siding, gable roof, and columns. The interior has both farmhouse touches (barn doors) and transitional (lighting and colors).
 Timberlake Custom Homes
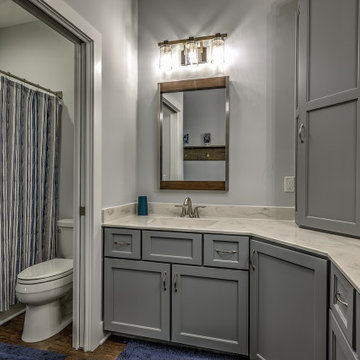
This custom Craftsman home is as charming inside as it is outside! This Guest Bath is perfect for two people to get ready, while still having privacy in the separate toilet and shower area.

 Evolve Design Group
Photographs by Jim Fuhrmann, Built by Blansfield Builders
Example of a large mountain style detached three-car garage design in New York
Example of a large mountain style detached three-car garage design in New York
132