
Search results for "Timberlake" in Home Design Ideas

 Timberlake Custom Homes
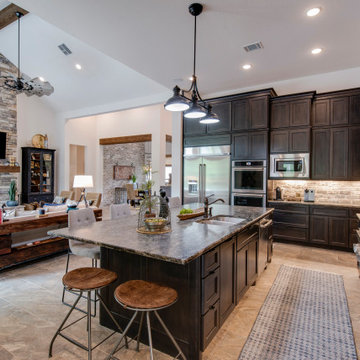
This Craftsman style custom home has a Tudor influence with arched accents, brickwork, and a neutral color palette. This image features a murphy bookcase door to the hidden pantry.

 Timberlake Custom Homes
Great Room
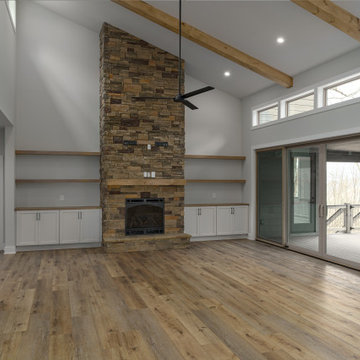
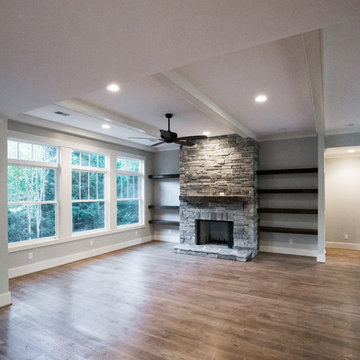
Large minimalist open concept vinyl floor, brown floor and exposed beam living room photo in Atlanta with gray walls, a standard fireplace, a stone fireplace and a wall-mounted tv
Large minimalist open concept vinyl floor, brown floor and exposed beam living room photo in Atlanta with gray walls, a standard fireplace, a stone fireplace and a wall-mounted tv
Find the right local pro for your project
 Timberlake Custom Homes
This Craftsman home remodel features lightly stained cedar shake on the outside with a crafted timber entrance and French entry doors, while the inside boasts timber and wood details on the floor and ceilings.
 Timberlake Custom Homes
This mountain craftsman home blends clean lines with rustic touches for an on-trend design.
Mid-sized arts and crafts beige one-story concrete fiberboard and clapboard gable roof photo in Atlanta with a shingle roof and a brown roof
Mid-sized arts and crafts beige one-story concrete fiberboard and clapboard gable roof photo in Atlanta with a shingle roof and a brown roof
 Timberlake Custom Homes
This large custom Farmhouse style home features Hardie board & batten siding, cultured stone, arched, double front door, custom cabinetry, and stained accents throughout.
 Timberlake Custom Homes
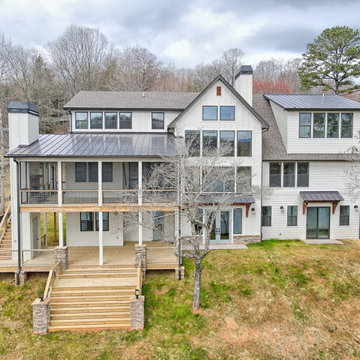
This large custom Farmhouse style home features Hardie board & batten siding, cultured stone, arched, double front door, custom cabinetry, and stained accents throughout.
 Timberlake Custom Homes
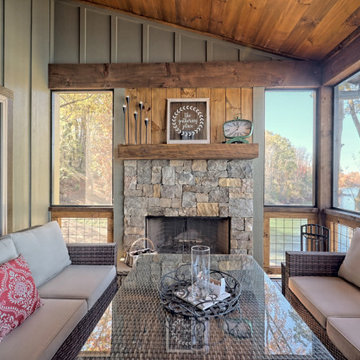
This gorgeous lake home sits right on the water's edge. It features a harmonious blend of rustic and and modern elements, including a rough-sawn pine floor, gray stained cabinetry, and accents of shiplap and tongue and groove throughout.
 Timberlake Custom Homes
This Craftsman style custom home has a Tudor influence with arched accents, brickwork, and a neutral color palette. This image features a murphy bookcase door to the hidden pantry.
 Timberlake Custom Homes
This Craftsman style custom home has a Tudor influence with arched accents, brickwork, and a neutral color palette. This image features a murphy bookcase door to the hidden pantry.
 Timberlake Custom Homes
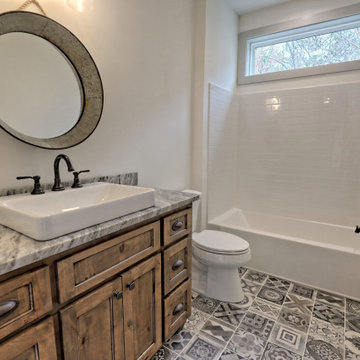
This custom Craftsman home is as charming inside as it is outside! This basement level Guest Bath features a tub/shower insert, cultured marble top, and custom-built cabinet.
 Timberlake Custom Homes
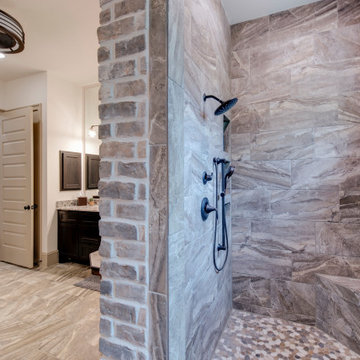
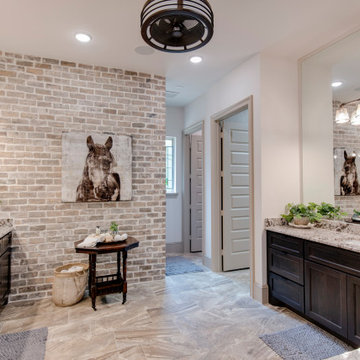
This welcoming Craftsman style home features an angled garage, statement fireplace, open floor plan, and a partly finished basement.
Example of a mid-sized arts and crafts single-wall vinyl floor and gray floor dedicated laundry room design in Atlanta with a drop-in sink, shaker cabinets, gray cabinets, granite countertops, gray walls, a side-by-side washer/dryer and white countertops
Example of a mid-sized arts and crafts single-wall vinyl floor and gray floor dedicated laundry room design in Atlanta with a drop-in sink, shaker cabinets, gray cabinets, granite countertops, gray walls, a side-by-side washer/dryer and white countertops
 Timberlake Custom Homes
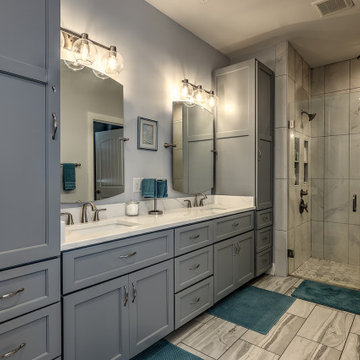
This custom Craftsman home is as charming inside as it is outside! The Master Bath features a freestanding tub, floor mounted tub filler, and a gorgeous tile shower.


 Timberlake Custom Homes
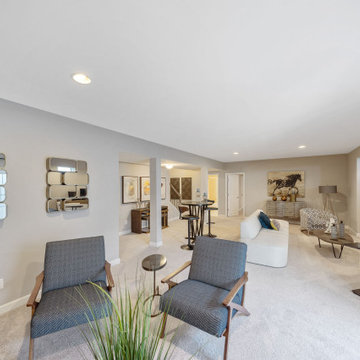
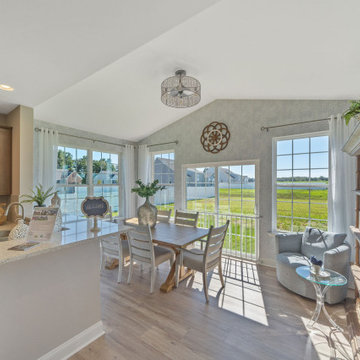
This craftsman custom home features a neutral interior with rustic accents, granite countertops, and lots of space for entertaining!
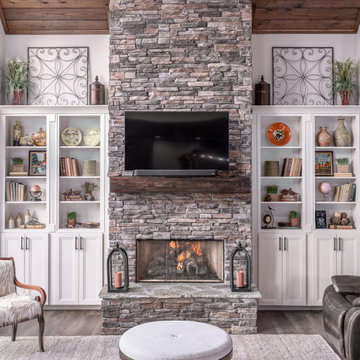
Large arts and crafts formal and open concept vinyl floor, brown floor, tray ceiling and wood wall living room photo in Atlanta with beige walls, a standard fireplace, a stone fireplace and a wall-mounted tv
Large arts and crafts formal and open concept vinyl floor, brown floor, tray ceiling and wood wall living room photo in Atlanta with beige walls, a standard fireplace, a stone fireplace and a wall-mounted tv

 Timberlake Design Build
Tommy Sheldon Photography
Large transitional freestanding desk medium tone wood floor study room photo in Baltimore with beige walls, a standard fireplace and a brick fireplace
Large transitional freestanding desk medium tone wood floor study room photo in Baltimore with beige walls, a standard fireplace and a brick fireplace
133