
Search results for "Timberlake" in Home Design Ideas

 Timberlake Custom Homes
Kitchen
Eat-in kitchen - large modern l-shaped vinyl floor, brown floor and exposed beam eat-in kitchen idea in Atlanta with a farmhouse sink, shaker cabinets, medium tone wood cabinets, quartz countertops, white backsplash, glass tile backsplash, stainless steel appliances, an island and white countertops
Eat-in kitchen - large modern l-shaped vinyl floor, brown floor and exposed beam eat-in kitchen idea in Atlanta with a farmhouse sink, shaker cabinets, medium tone wood cabinets, quartz countertops, white backsplash, glass tile backsplash, stainless steel appliances, an island and white countertops
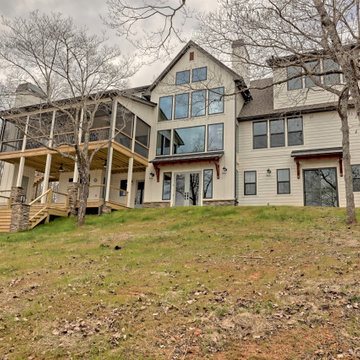 Timberlake Custom Homes
This large custom Farmhouse style home features Hardie board & batten siding, cultured stone, arched, double front door, custom cabinetry, and stained accents throughout.
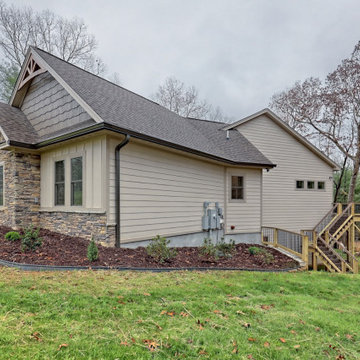 Timberlake Custom Homes
This welcoming Craftsman style home features an angled garage, statement fireplace, open floor plan, and a partly finished basement.
Large craftsman beige two-story concrete fiberboard and board and batten gable roof idea in Atlanta with a shingle roof and a brown roof
Large craftsman beige two-story concrete fiberboard and board and batten gable roof idea in Atlanta with a shingle roof and a brown roof
Find the right local pro for your project

 Timberlake Design Build
Tommy Sheldon Photography
Example of a large transitional l-shaped medium tone wood floor kitchen/dining room combo design in Baltimore with a farmhouse sink, shaker cabinets, white cabinets, marble countertops, white backsplash, stone tile backsplash, stainless steel appliances and an island
Example of a large transitional l-shaped medium tone wood floor kitchen/dining room combo design in Baltimore with a farmhouse sink, shaker cabinets, white cabinets, marble countertops, white backsplash, stone tile backsplash, stainless steel appliances and an island

 Innovations By VP
Cabinets: Timberlake Rushmore Silk
Counter tops: Cambria
Example of a classic kitchen design in New York
Example of a classic kitchen design in New York
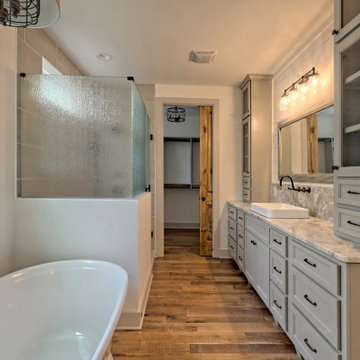 Timberlake Custom Homes
This large custom Farmhouse style home features Hardie board & batten siding, cultured stone, arched, double front door, custom cabinetry, and stained accents throughout.
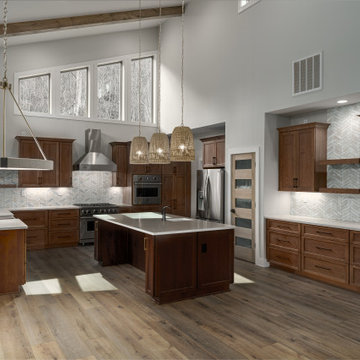 Timberlake Custom Homes
Kitchen and dining
Large minimalist l-shaped vinyl floor, brown floor and exposed beam eat-in kitchen photo in Atlanta with a farmhouse sink, shaker cabinets, medium tone wood cabinets, quartz countertops, white backsplash, glass tile backsplash, stainless steel appliances, an island and white countertops
Large minimalist l-shaped vinyl floor, brown floor and exposed beam eat-in kitchen photo in Atlanta with a farmhouse sink, shaker cabinets, medium tone wood cabinets, quartz countertops, white backsplash, glass tile backsplash, stainless steel appliances, an island and white countertops
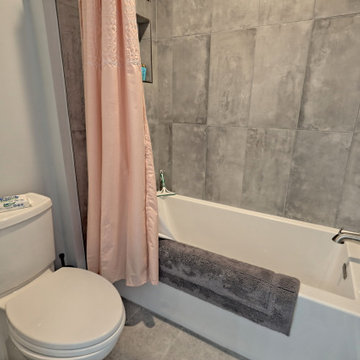 Timberlake Custom Homes
This custom home beautifully blends craftsman, modern farmhouse, and traditional elements together. The Craftsman style is evident in the exterior siding, gable roof, and columns. The interior has both farmhouse touches (barn doors) and transitional (lighting and colors).
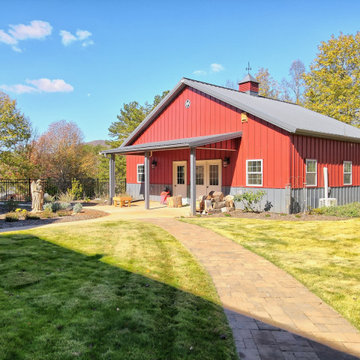 Timberlake Custom Homes
This gorgeous Craftsman style home features a mixture of board and batten and smart shake siding with prairie windows, a statement front door, and decorative timber trusses. In addition, there is a detached artist/pottery studio and a beautifully landscaped, fenced in yard for the pets.
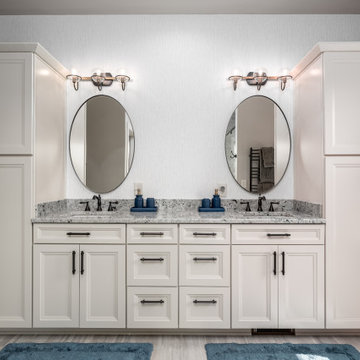 Timberlake Custom Homes
This craftsman custom home features a neutral interior with rustic accents, granite countertops, and lots of space for entertaining!
Large arts and crafts master ceramic tile, beige floor, double-sink and wallpaper freestanding bathtub photo in Atlanta with recessed-panel cabinets, beige cabinets, a two-piece toilet, beige walls, an undermount sink, granite countertops, a hinged shower door, multicolored countertops and a built-in vanity
Large arts and crafts master ceramic tile, beige floor, double-sink and wallpaper freestanding bathtub photo in Atlanta with recessed-panel cabinets, beige cabinets, a two-piece toilet, beige walls, an undermount sink, granite countertops, a hinged shower door, multicolored countertops and a built-in vanity


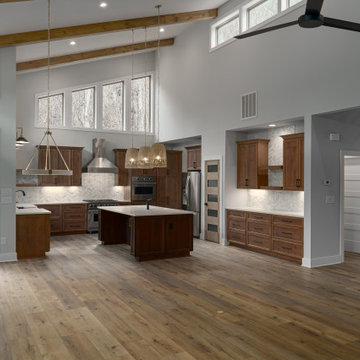 Timberlake Custom Homes
Great Room
Inspiration for a large modern l-shaped vinyl floor, brown floor and exposed beam eat-in kitchen remodel in Atlanta with a farmhouse sink, shaker cabinets, medium tone wood cabinets, quartz countertops, white backsplash, glass tile backsplash, stainless steel appliances, an island and white countertops
Inspiration for a large modern l-shaped vinyl floor, brown floor and exposed beam eat-in kitchen remodel in Atlanta with a farmhouse sink, shaker cabinets, medium tone wood cabinets, quartz countertops, white backsplash, glass tile backsplash, stainless steel appliances, an island and white countertops
 Timberlake Custom Homes
This craftsman lake home on Notla Island boasts a gorgeous view from every room in the house! This master bath features a vaulted ceiling with a tall shower tiled from floor to ceiling.

 Sunny Day Homes Inc.
The master bedroom also features an attached, private full bathroom.
Rowan Parris, Rainsparrow Photography
Bedroom - large rustic master dark wood floor and multicolored floor bedroom idea in Charlotte with beige walls
Bedroom - large rustic master dark wood floor and multicolored floor bedroom idea in Charlotte with beige walls

 The Walker Group, Ltd.
Mid-sized elegant red two-story brick gable roof photo in Chicago with a shingle roof

 America's Dream HomeWorks
Timberlake Cabinets & Cambria Quartz Countertops. Sacramento, CA.
Inspiration for a mid-sized timeless l-shaped medium tone wood floor eat-in kitchen remodel in Sacramento with a farmhouse sink, raised-panel cabinets, white cabinets, quartz countertops, multicolored backsplash, stainless steel appliances and no island
Inspiration for a mid-sized timeless l-shaped medium tone wood floor eat-in kitchen remodel in Sacramento with a farmhouse sink, raised-panel cabinets, white cabinets, quartz countertops, multicolored backsplash, stainless steel appliances and no island
 Timberlake Custom Homes
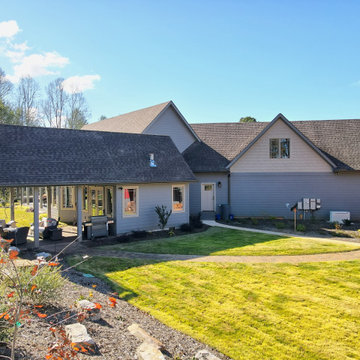
This gorgeous Craftsman style home features a mixture of board and batten and smart shake siding with prairie windows, a statement front door, and decorative timber trusses. In addition, there is a detached artist/pottery studio and a beautifully landscaped, fenced in yard for the pets.
 Timberlake Custom Homes
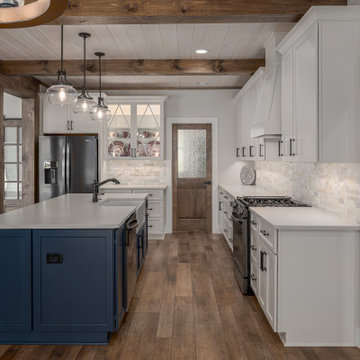
Farmhouse interior with traditional/transitional design elements. Accents include nickel gap wainscoting, tongue and groove ceilings, wood accent doors, wood beams, porcelain and marble tile, and LVP flooring, The kitchen features custom cabinets and a navy island with a natural marble tile backsplash.
 Timberlake Design Build
Tommy Sheldon Photography
Example of a large transitional l-shaped medium tone wood floor eat-in kitchen design in Baltimore with a farmhouse sink, shaker cabinets, white cabinets, marble countertops, white backsplash, stone tile backsplash, stainless steel appliances and an island
Example of a large transitional l-shaped medium tone wood floor eat-in kitchen design in Baltimore with a farmhouse sink, shaker cabinets, white cabinets, marble countertops, white backsplash, stone tile backsplash, stainless steel appliances and an island
 Timberlake Custom Homes
Kitchen and dining
Inspiration for a large modern l-shaped vinyl floor, brown floor and exposed beam eat-in kitchen remodel in Atlanta with a farmhouse sink, shaker cabinets, medium tone wood cabinets, quartz countertops, white backsplash, glass tile backsplash, stainless steel appliances, an island and white countertops
Inspiration for a large modern l-shaped vinyl floor, brown floor and exposed beam eat-in kitchen remodel in Atlanta with a farmhouse sink, shaker cabinets, medium tone wood cabinets, quartz countertops, white backsplash, glass tile backsplash, stainless steel appliances, an island and white countertops
153