
Search results for "Timberlake" in Home Design Ideas

 Sunny Day Homes Inc.
View from back porch, with 500 sq ft of outdoor living space with a mountain view.
Photo By: Rowan Parris, Rainsparrow Photography
Example of a large mountain style backyard deck design in Charlotte with a roof extension
Example of a large mountain style backyard deck design in Charlotte with a roof extension
 Timberlake Custom Homes
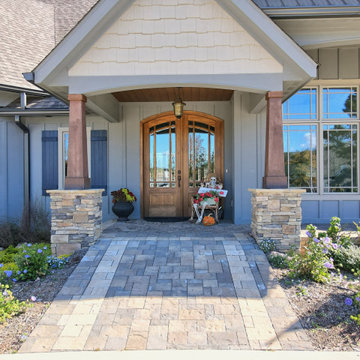
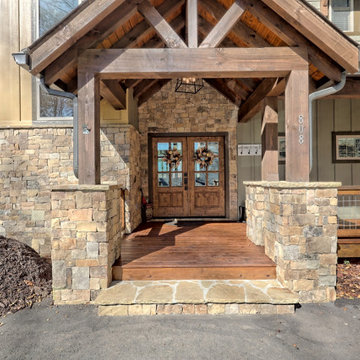
This gorgeous Craftsman style home features a mixture of board and batten and smart shake siding with prairie windows, a statement front door, and decorative timber trusses. In addition, there is a detached artist/pottery studio and a beautifully landscaped, fenced in yard for the pets.
Find the right local pro for your project
 Timberlake Custom Homes
This welcoming Craftsman style home features an angled garage, statement fireplace, open floor plan, and a partly finished basement.
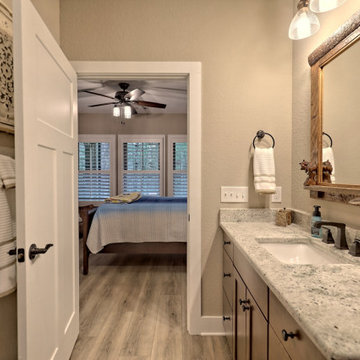
Inspiration for a mid-sized craftsman vinyl floor, brown floor and single-sink alcove bathtub remodel in Atlanta with shaker cabinets, dark wood cabinets, a two-piece toilet, beige walls, an undermount sink, granite countertops, white countertops and a built-in vanity
Inspiration for a mid-sized craftsman vinyl floor, brown floor and single-sink alcove bathtub remodel in Atlanta with shaker cabinets, dark wood cabinets, a two-piece toilet, beige walls, an undermount sink, granite countertops, white countertops and a built-in vanity

 Timberlake Custom Homes
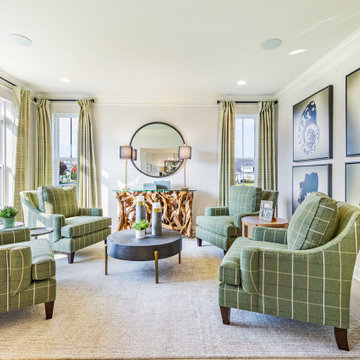
This gorgeous lake home sits right on the water's edge. It features a harmonious blend of rustic and and modern elements, including a rough-sawn pine floor, gray stained cabinetry, and accents of shiplap and tongue and groove throughout.
 Timberlake Custom Homes
This gorgeous lake home sits right on the water's edge. It features a harmonious blend of rustic and and modern elements, including a rough-sawn pine floor, gray stained cabinetry, and accents of shiplap and tongue and groove throughout.
 Timberlake Custom Homes
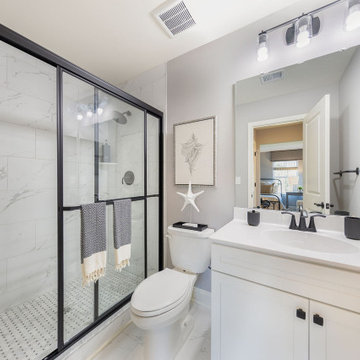
Guest bath 2 tile shower
Example of a mid-sized minimalist 3/4 vinyl floor, brown floor and single-sink alcove shower design in Atlanta with shaker cabinets, beige cabinets, a one-piece toilet, gray walls, an undermount sink, quartz countertops, a hinged shower door, black countertops, a niche and a built-in vanity
Example of a mid-sized minimalist 3/4 vinyl floor, brown floor and single-sink alcove shower design in Atlanta with shaker cabinets, beige cabinets, a one-piece toilet, gray walls, an undermount sink, quartz countertops, a hinged shower door, black countertops, a niche and a built-in vanity
 Chris Rossetti at Main Line Kitchen Design
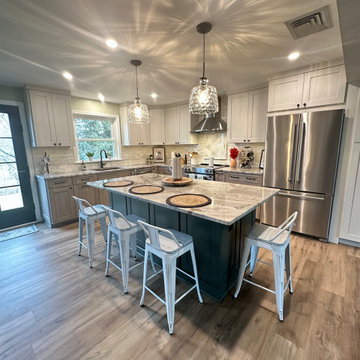
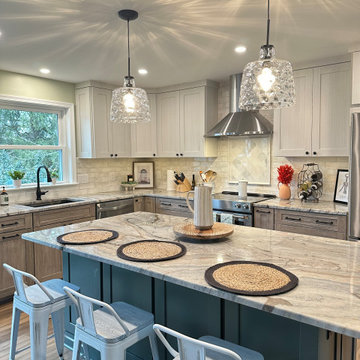
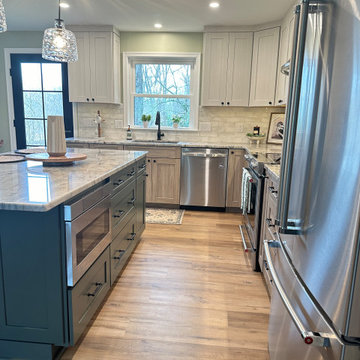
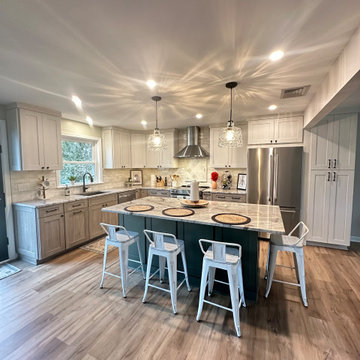
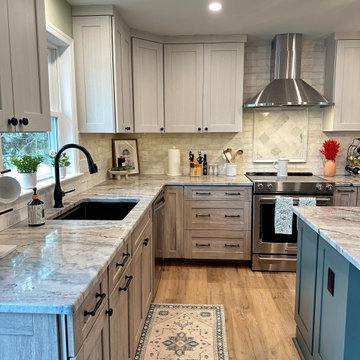
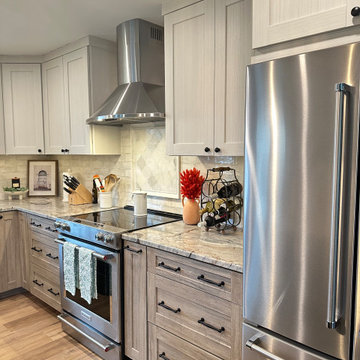
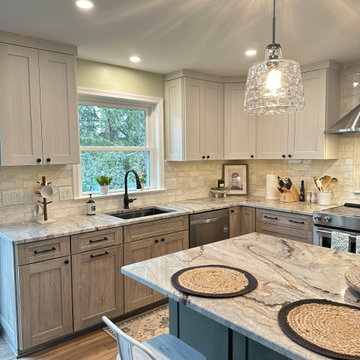
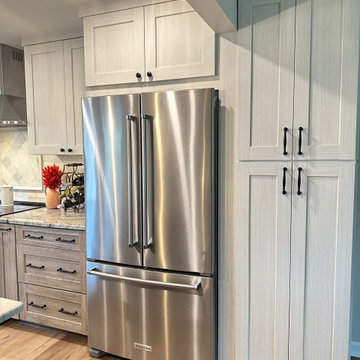
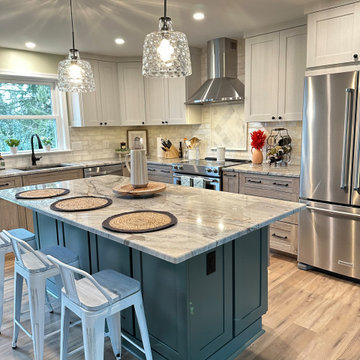
Inspiration for a transitional kitchen remodel in Philadelphia
 Chris Rossetti at Main Line Kitchen Design
Inspiration for a transitional kitchen remodel in Philadelphia
 Chris Rossetti at Main Line Kitchen Design
Inspiration for a transitional kitchen remodel in Philadelphia
 Timberlake Custom Homes
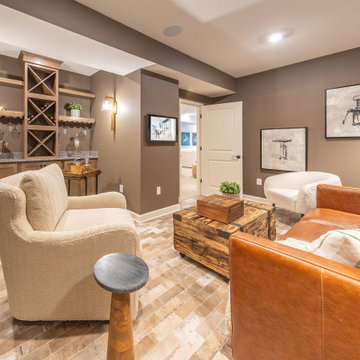
This Craftsman Mountain Home features a gray theme with Accessible Beige walls, medium gray shaker cabinets, a separate toilet stall and a walk-in shower with gray tile.
149