
Search results for "Timberlake" in Home Design Ideas

 Raykon Construction
Inspiration for a mid-sized craftsman open concept dark wood floor family room remodel in Salt Lake City with beige walls, a standard fireplace, a stone fireplace and no tv
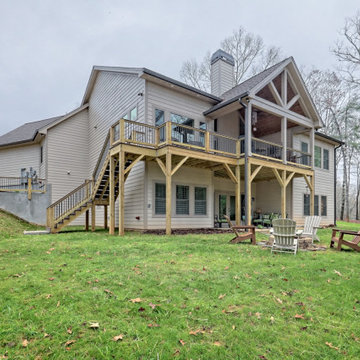
 Timberlake Custom Homes
This welcoming Craftsman style home features an angled garage, statement fireplace, open floor plan, and a partly finished basement.
Example of a large arts and crafts beige two-story concrete fiberboard and board and batten gable roof design in Atlanta with a shingle roof and a brown roof
Example of a large arts and crafts beige two-story concrete fiberboard and board and batten gable roof design in Atlanta with a shingle roof and a brown roof
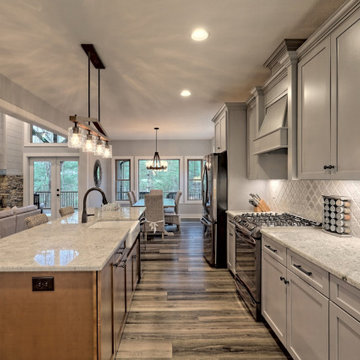 Timberlake Custom Homes
This welcoming Craftsman style home features an angled garage, statement fireplace, open floor plan, and a partly finished basement.
Example of a large arts and crafts l-shaped vinyl floor and gray floor open concept kitchen design in Atlanta with a farmhouse sink, shaker cabinets, gray cabinets, granite countertops, white backsplash, ceramic backsplash, stainless steel appliances, an island and white countertops
Example of a large arts and crafts l-shaped vinyl floor and gray floor open concept kitchen design in Atlanta with a farmhouse sink, shaker cabinets, gray cabinets, granite countertops, white backsplash, ceramic backsplash, stainless steel appliances, an island and white countertops
Find the right local pro for your project
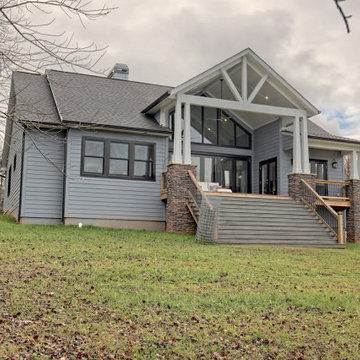 Timberlake Custom Homes
This custom home beautifully blends craftsman, modern farmhouse, and traditional elements together. The Craftsman style is evident in the exterior siding, gable roof, and columns. The interior has both farmhouse touches (barn doors) and transitional (lighting and colors).
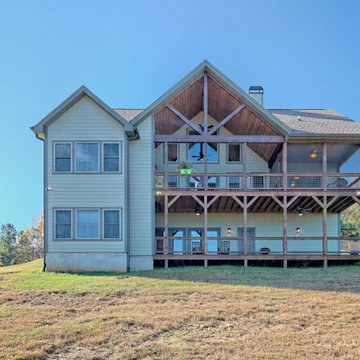 Timberlake Custom Homes
What a view! This custom-built, Craftsman style home overlooks the surrounding mountains and features board and batten and Farmhouse elements throughout.
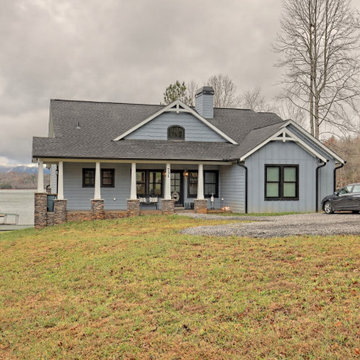 Timberlake Custom Homes
This custom home beautifully blends craftsman, modern farmhouse, and traditional elements together. The Craftsman style is evident in the exterior siding, gable roof, and columns. The interior has both farmhouse touches (barn doors) and transitional (lighting and colors).
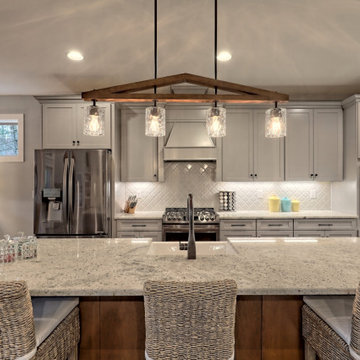 Timberlake Custom Homes
This welcoming Craftsman style home features an angled garage, statement fireplace, open floor plan, and a partly finished basement.
Large arts and crafts l-shaped vinyl floor and gray floor open concept kitchen photo in Atlanta with a farmhouse sink, shaker cabinets, gray cabinets, granite countertops, white backsplash, ceramic backsplash, stainless steel appliances, an island and white countertops
Large arts and crafts l-shaped vinyl floor and gray floor open concept kitchen photo in Atlanta with a farmhouse sink, shaker cabinets, gray cabinets, granite countertops, white backsplash, ceramic backsplash, stainless steel appliances, an island and white countertops

 Timberlake Design Build
Tommy Sheldon Photography
Inspiration for a large transitional l-shaped medium tone wood floor enclosed kitchen remodel in Baltimore with a farmhouse sink, shaker cabinets, white cabinets, marble countertops, white backsplash, stone tile backsplash, stainless steel appliances and an island
Inspiration for a large transitional l-shaped medium tone wood floor enclosed kitchen remodel in Baltimore with a farmhouse sink, shaker cabinets, white cabinets, marble countertops, white backsplash, stone tile backsplash, stainless steel appliances and an island
 Raykon Construction
Example of a mid-sized arts and crafts l-shaped ceramic tile open concept kitchen design in Salt Lake City with a farmhouse sink, recessed-panel cabinets, dark wood cabinets, granite countertops, beige backsplash, ceramic backsplash, stainless steel appliances and an island
 Timberlake Design Build
Tommy Sheldon Photography
Inspiration for a large transitional l-shaped medium tone wood floor eat-in kitchen remodel in Baltimore with a farmhouse sink, shaker cabinets, white cabinets, marble countertops, white backsplash, stone tile backsplash, stainless steel appliances and an island
Inspiration for a large transitional l-shaped medium tone wood floor eat-in kitchen remodel in Baltimore with a farmhouse sink, shaker cabinets, white cabinets, marble countertops, white backsplash, stone tile backsplash, stainless steel appliances and an island
 Timberlake Custom Homes
This gorgeous lake home sits right on the water's edge. It features a harmonious blend of rustic and and modern elements, including a rough-sawn pine floor, gray stained cabinetry, and accents of shiplap and tongue and groove throughout.
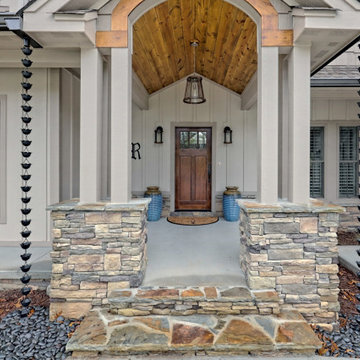 Timberlake Custom Homes
This welcoming Craftsman style home features an angled garage, statement fireplace, open floor plan, and a partly finished basement.
Large arts and crafts beige two-story concrete fiberboard and board and batten gable roof photo in Atlanta with a shingle roof and a brown roof
Large arts and crafts beige two-story concrete fiberboard and board and batten gable roof photo in Atlanta with a shingle roof and a brown roof

 Innovations By VP
Cabinets: Timberlake Rushmore Silk
Counter tops: Cambria
Inspiration for a timeless kitchen remodel in New York
Inspiration for a timeless kitchen remodel in New York
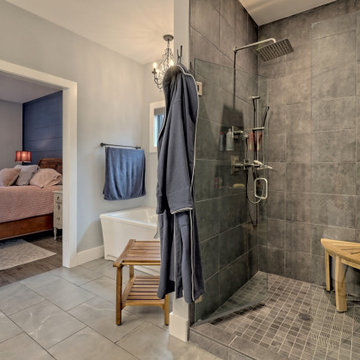 Timberlake Custom Homes
This custom home beautifully blends craftsman, modern farmhouse, and traditional elements together. The Craftsman style is evident in the exterior siding, gable roof, and columns. The interior has both farmhouse touches (barn doors) and transitional (lighting and colors).
 Timberlake Custom Homes
This craftsman lake home on Notla Island boasts a gorgeous view from every room in the house! This master bath features a vaulted ceiling with a tall shower tiled from floor to ceiling.
 Timberlake Custom Homes
This calming master bath features an inviting, jetted master tub, a tile shower with clear glass door, and a neutral beige and gray color palette.
Example of a large arts and crafts master gray tile and ceramic tile ceramic tile and gray floor corner bathtub design in Atlanta with recessed-panel cabinets, beige cabinets, a two-piece toilet, beige walls, an undermount sink, granite countertops, a hinged shower door and multicolored countertops
Example of a large arts and crafts master gray tile and ceramic tile ceramic tile and gray floor corner bathtub design in Atlanta with recessed-panel cabinets, beige cabinets, a two-piece toilet, beige walls, an undermount sink, granite countertops, a hinged shower door and multicolored countertops
 Timberlake Custom Homes
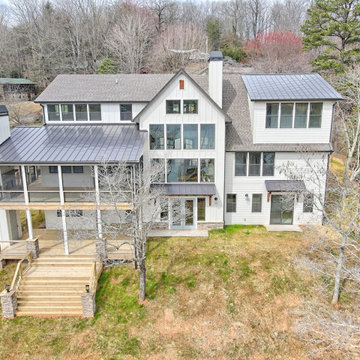
This large custom Farmhouse style home features Hardie board & batten siding, cultured stone, arched, double front door, custom cabinetry, and stained accents throughout.
 Timberlake Custom Homes
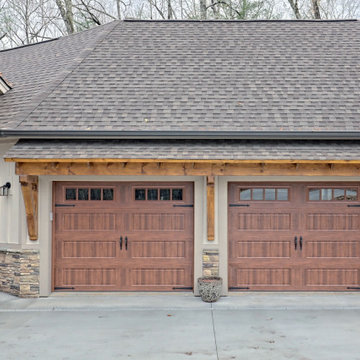
This welcoming Craftsman style home features an angled garage, statement fireplace, open floor plan, and a partly finished basement.
Garage - large craftsman two-story concrete fiberboard and board and batten beige garage idea in Atlanta with a shingle roof and a brown roof
Garage - large craftsman two-story concrete fiberboard and board and batten beige garage idea in Atlanta with a shingle roof and a brown roof
 Timberlake Design Build
Tommy Sheldon Photography
Inspiration for a large transitional l-shaped medium tone wood floor kitchen/dining room combo remodel in Baltimore with a farmhouse sink, shaker cabinets, white cabinets, marble countertops, white backsplash, stone tile backsplash, stainless steel appliances and an island
Inspiration for a large transitional l-shaped medium tone wood floor kitchen/dining room combo remodel in Baltimore with a farmhouse sink, shaker cabinets, white cabinets, marble countertops, white backsplash, stone tile backsplash, stainless steel appliances and an island
 Timberlake Custom Homes
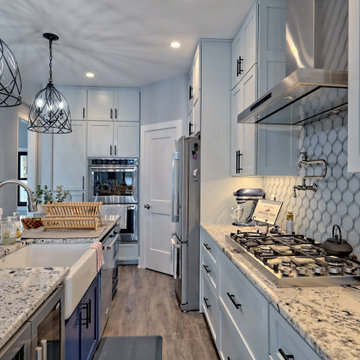
This custom home beautifully blends craftsman, modern farmhouse, and traditional elements together. The Craftsman style is evident in the exterior siding, gable roof, and columns. The interior has both farmhouse touches (barn doors) and transitional (lighting and colors).
152