
Search results for "Timberlake" in Home Design Ideas
 Integrity Homes Of Virginia
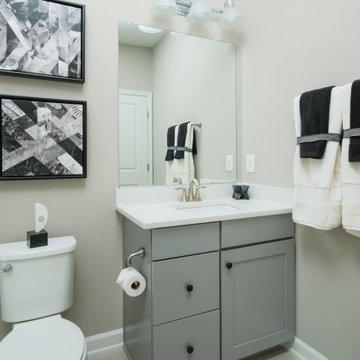
The Cedar Hill Loft Bathroom
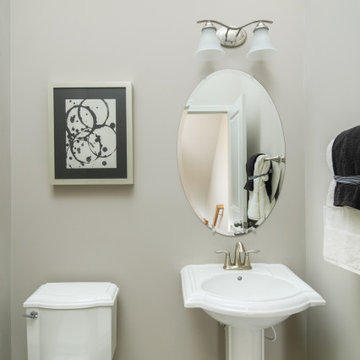
Example of a trendy white tile and ceramic tile ceramic tile, gray floor and single-sink alcove bathtub design in DC Metro with shaker cabinets, gray cabinets, a two-piece toilet, white walls, an undermount sink, quartz countertops, white countertops and a freestanding vanity
Example of a trendy white tile and ceramic tile ceramic tile, gray floor and single-sink alcove bathtub design in DC Metro with shaker cabinets, gray cabinets, a two-piece toilet, white walls, an undermount sink, quartz countertops, white countertops and a freestanding vanity
 Integrity Homes Of Virginia
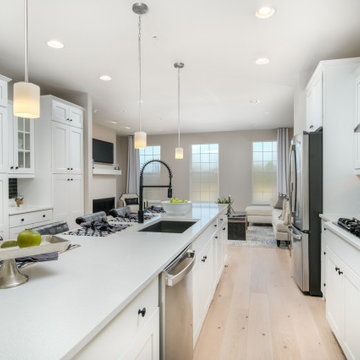
The Cedar Hill Kitchen
Eat-in kitchen - contemporary galley light wood floor and beige floor eat-in kitchen idea in DC Metro with a single-bowl sink, shaker cabinets, white cabinets, quartz countertops, gray backsplash, glass tile backsplash, stainless steel appliances, an island and white countertops
Eat-in kitchen - contemporary galley light wood floor and beige floor eat-in kitchen idea in DC Metro with a single-bowl sink, shaker cabinets, white cabinets, quartz countertops, gray backsplash, glass tile backsplash, stainless steel appliances, an island and white countertops
Find the right local pro for your project
 Integrity Homes Of Virginia
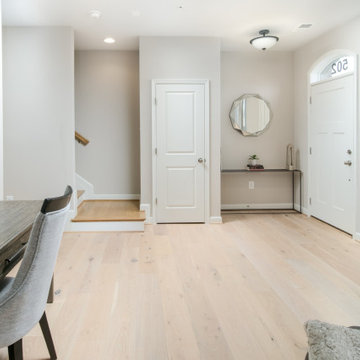
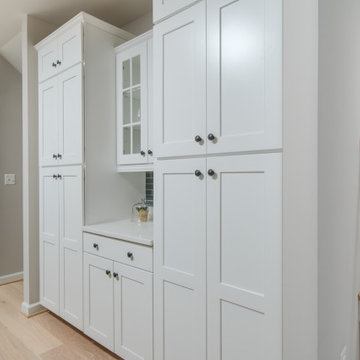
Inspiration for a contemporary light wood floor and multicolored floor kitchen/dining room combo remodel in DC Metro with gray walls
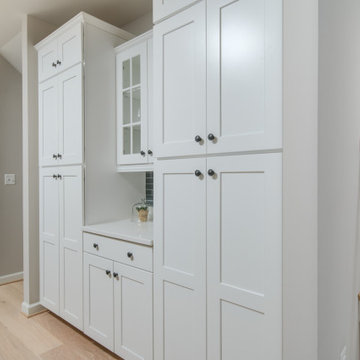
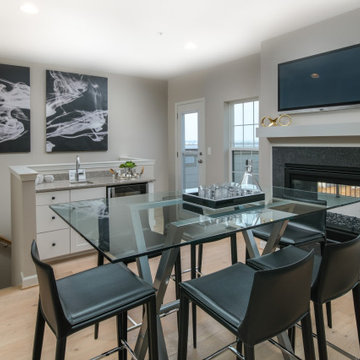


 Integrity Homes Of Virginia
The Cedar Hill Kitchen
Inspiration for a contemporary galley light wood floor and beige floor eat-in kitchen remodel in DC Metro with a single-bowl sink, shaker cabinets, white cabinets, quartz countertops, gray backsplash, glass tile backsplash, stainless steel appliances, an island and white countertops
Inspiration for a contemporary galley light wood floor and beige floor eat-in kitchen remodel in DC Metro with a single-bowl sink, shaker cabinets, white cabinets, quartz countertops, gray backsplash, glass tile backsplash, stainless steel appliances, an island and white countertops
 Hearthstone Inc
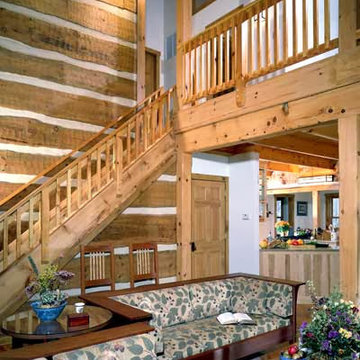
This custom Hearthstone log home is built using timbers from The Bob Timberlake™ Log Home Collection. Homes in this collection have been developed in partnership with world-famous artist and designer, Bob Timberlake. They feature massive logs (14”-24” in height), naturally contoured on the top and bottom (at the chink joint), but hewn flat on the sides as they were 200 years ago.
An open floor plan allows easy entertaining with the Master Suite located on the first floor. The second floor was designed with (2) 4’-0” gable dormers and (1) 32’ shed dormer. The poured foundation has 4” stone veneer on the exterior. The log walls are made from Eastern White Pine, harvested in East Tennessee. Cedar Shakes were used on the roof. The stairs and mantles are large planed White Pine by Hearthstone, Inc. Hearthstone also provided the rabbeted beveled White Pine siding on exterior dormers. The homeowner also added 1” thick hand-hewn log veneer to cover some interior walls, and enclosed the rear 10’x37’ log style porch with studs and insulation. The 2 ¼” thick Hearthstone entry door was crafted with antique Heart-Pine. The stone for the fireplace and chimney, as well as the right wing were purchased locally, in Bucks County, PA.

 Bath, Kitchen and Tile Center
Bathroom update in Bel Air, Maryland. Timberlake Fairfield vanity cabinet in with Nutmeg finish. Tri City Marble vanity top in the Sandbar on Cloud color. The shower was a Tri City Marble Custom Shower Surround in the matching Sandbar on Cloud color. New Kohler Sterling Stanton toilet fixture and Danze Opulence faucets, toilet paper holder, towel bar, robe hook, pressure knobs and slide-bar assemblies in an Oil Rubbed Bronze finish. Garden State Tile Unicom Starker Dordogne Caramel tile flooring.
 Bath, Kitchen and Tile Center
Bathroom update in Bel Air, Maryland. Timberlake Fairfield vanity cabinet in with Nutmeg finish. Tri City Marble vanity top in the Sandbar on Cloud color. The shower was a Tri City Marble Custom Shower Surround in the matching Sandbar on Cloud color. New Kohler Sterling Stanton toilet fixture and Danze Opulence faucets, toilet paper holder, towel bar, robe hook, pressure knobs and slide-bar assemblies in an Oil Rubbed Bronze finish. Garden State Tile Unicom Starker Dordogne Caramel tile flooring.
 Integrity Homes Of Virginia
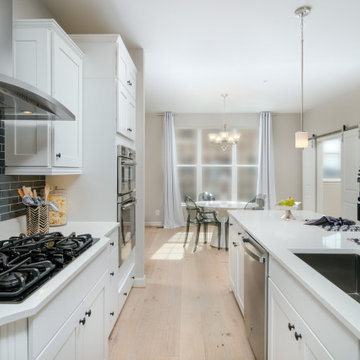
The Cedar Hill Kitchen
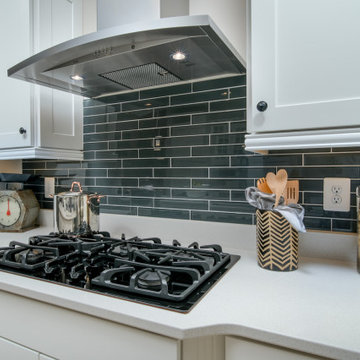
Example of a trendy galley light wood floor and beige floor eat-in kitchen design in DC Metro with a single-bowl sink, shaker cabinets, white cabinets, quartz countertops, gray backsplash, glass tile backsplash, stainless steel appliances, an island and white countertops
Example of a trendy galley light wood floor and beige floor eat-in kitchen design in DC Metro with a single-bowl sink, shaker cabinets, white cabinets, quartz countertops, gray backsplash, glass tile backsplash, stainless steel appliances, an island and white countertops
 Integrity Homes Of Virginia
Eat-in kitchen - mid-sized contemporary galley light wood floor and multicolored floor eat-in kitchen idea in DC Metro with an undermount sink, shaker cabinets, white cabinets, quartzite countertops, gray backsplash, glass tile backsplash, stainless steel appliances, an island and white countertops

 Stateson Homes
Sean Shannon Photography
Eat-in kitchen - large transitional u-shaped dark wood floor eat-in kitchen idea in DC Metro with an undermount sink, raised-panel cabinets, distressed cabinets, granite countertops, gray backsplash, glass tile backsplash, stainless steel appliances and an island
Eat-in kitchen - large transitional u-shaped dark wood floor eat-in kitchen idea in DC Metro with an undermount sink, raised-panel cabinets, distressed cabinets, granite countertops, gray backsplash, glass tile backsplash, stainless steel appliances and an island
 Integrity Homes Of Virginia
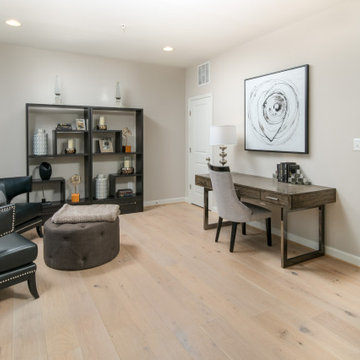
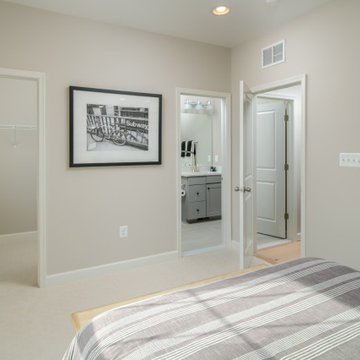
The Cedar Hill Loft Bedroom
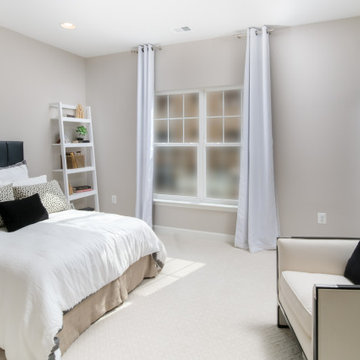
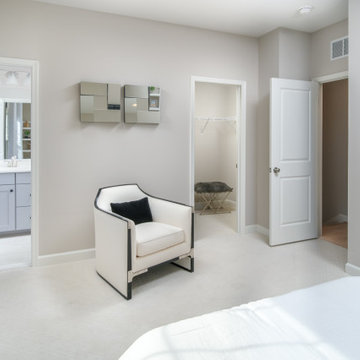
Example of a trendy guest carpeted and white floor bedroom design in DC Metro with white walls
Example of a trendy guest carpeted and white floor bedroom design in DC Metro with white walls
190