
Search results for "Timberlake" in Home Design Ideas

 Stateson Homes
Sean Shannon Photography
Large transitional u-shaped dark wood floor eat-in kitchen photo in DC Metro with an undermount sink, raised-panel cabinets, distressed cabinets, granite countertops, gray backsplash, glass tile backsplash, stainless steel appliances and an island
Large transitional u-shaped dark wood floor eat-in kitchen photo in DC Metro with an undermount sink, raised-panel cabinets, distressed cabinets, granite countertops, gray backsplash, glass tile backsplash, stainless steel appliances and an island

 Todd Whittaker Drywall Inc.
Ed Russell Photography
Example of a mid-sized classic galley porcelain tile eat-in kitchen design in Phoenix with an undermount sink, shaker cabinets, distressed cabinets, granite countertops, multicolored backsplash, mosaic tile backsplash, stainless steel appliances and an island
Example of a mid-sized classic galley porcelain tile eat-in kitchen design in Phoenix with an undermount sink, shaker cabinets, distressed cabinets, granite countertops, multicolored backsplash, mosaic tile backsplash, stainless steel appliances and an island

 Gray & Associates Interior Design
This client travels to Santa Fe and Scottsdale frequently, and with the family room's high ceiling, a commissioned painting by Pablo Antonio Milan (Santa Fe) brought the west to the east coast home. The antique television cabinet is by Bob Timberlake of Lexington Furniture, and the dry sink serves as a bar.
Find the right local pro for your project

 Bath, Kitchen and Tile Center
Bathroom update in Bel Air, Maryland. Timberlake Fairfield vanity cabinet in with Nutmeg finish. Tri City Marble vanity top in the Sandbar on Cloud color. The shower was a Tri City Marble Custom Shower Surround in the matching Sandbar on Cloud color. New Kohler Sterling Stanton toilet fixture and Danze Opulence faucets, toilet paper holder, towel bar, robe hook, pressure knobs and slide-bar assemblies in an Oil Rubbed Bronze finish. Garden State Tile Unicom Starker Dordogne Caramel tile flooring.
 Integrity Homes Of Virginia
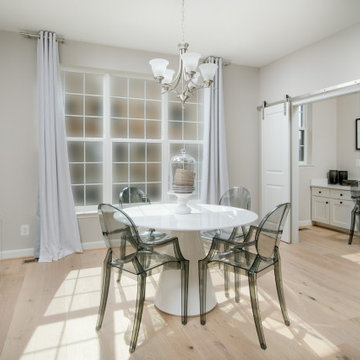
The Cedar Hill Dining Room and Home Planning
Example of a trendy light wood floor and beige floor kitchen/dining room combo design in DC Metro with white walls and no fireplace
Example of a trendy light wood floor and beige floor kitchen/dining room combo design in DC Metro with white walls and no fireplace
 Stateson Homes
Sean Shannon Photography
Foyer - mid-sized transitional dark wood floor foyer idea with beige walls
Foyer - mid-sized transitional dark wood floor foyer idea with beige walls
 Capital Kitchen & Bath
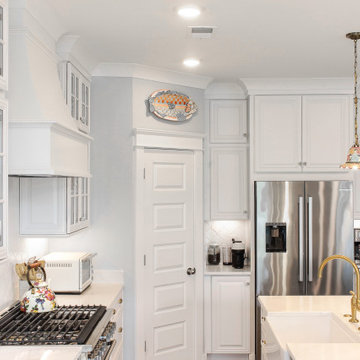
A Traditional/Classic Cottage style kitchen remodel with a light and airy feel.
Inspiration for a timeless l-shaped eat-in kitchen remodel with a farmhouse sink, raised-panel cabinets, white cabinets, quartz countertops, white backsplash, ceramic backsplash, stainless steel appliances, an island and white countertops
Inspiration for a timeless l-shaped eat-in kitchen remodel with a farmhouse sink, raised-panel cabinets, white cabinets, quartz countertops, white backsplash, ceramic backsplash, stainless steel appliances, an island and white countertops

 Standale Home Studio
Other than removing cabinetry above this peninsula- in order to open up the space - this kitchen kept the same compact foot print. Timberlake Cabinetry, door style New Haven with a Linen Painted finish. Counter top is MSI Quatz, in Fossil Gray with under mount quartz composite sink in Concreto. Back-splash is Modern Dimension Wave 4 x 12 Tile in Glo from Daltile.
 Bath, Kitchen and Tile Center
Bathroom update in Bel Air, Maryland. Timberlake Fairfield vanity cabinet in with Nutmeg finish. Tri City Marble vanity top in the Sandbar on Cloud color. The shower was a Tri City Marble Custom Shower Surround in the matching Sandbar on Cloud color. New Kohler Sterling Stanton toilet fixture and Danze Opulence faucets, toilet paper holder, towel bar, robe hook, pressure knobs and slide-bar assemblies in an Oil Rubbed Bronze finish. Garden State Tile Unicom Starker Dordogne Caramel tile flooring.
 Integrity Homes Of Virginia
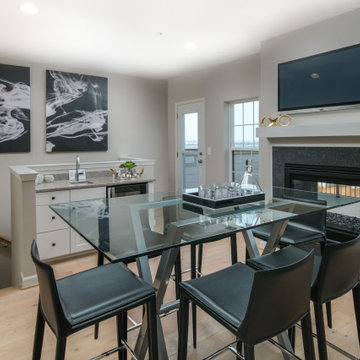
The Cedar Hill Loft
Inspiration for a contemporary loft-style light wood floor living room remodel in DC Metro with a bar, white walls, a two-sided fireplace, a stone fireplace and a wall-mounted tv
Inspiration for a contemporary loft-style light wood floor living room remodel in DC Metro with a bar, white walls, a two-sided fireplace, a stone fireplace and a wall-mounted tv
 Integrity Homes Of Virginia
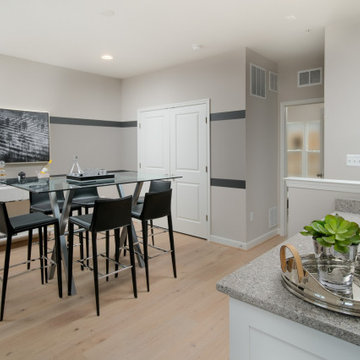
The Cedar Hill Loft
Example of a trendy loft-style light wood floor living room design in DC Metro with a bar, white walls, a two-sided fireplace, a stone fireplace and a wall-mounted tv
Example of a trendy loft-style light wood floor living room design in DC Metro with a bar, white walls, a two-sided fireplace, a stone fireplace and a wall-mounted tv
 Standale Home Studio
Other than removing cabinetry above this peninsula- in order to open up the space - this kitchen kept the same compact foot print. Timberlake Cabinetry, door style New Haven with a Linen Painted finish. Counter top is MSI Quatz, in Fossil Gray with under mount quartz composite sink in Concreto. Back-splash is Modern Dimension Wave 4 x 12 Tile in Glo from Daltile.

 Dianne Davant and Associates
Master Bedroom with Red Bed Frame and custom drapery and bedding.
Bedroom - traditional master light wood floor bedroom idea in Charlotte
Bedroom - traditional master light wood floor bedroom idea in Charlotte
 Todd Whittaker Drywall Inc.
TWD completed a full home remodel on this central Phoenix farmhouse residence. Removing interior walls to expand the existing kitchen for a more open spacious feel, this is now a dream kitchen anyone would love!

 Finesse, Inc.
The previous year Finesse, Inc. remodeled this home in Monrovia and created the 9-lite window at the entry of the home. After experiencing some intense weather we were called back to build this new entry way. The entry consists of 1/3 covered area and 2/3 area exposed to allow some light to come in. Fabricated using square steel posts and beams with galvanized hangers and Redwood lumber. A steel cap was placed at the front of the entry to really make this Modern home complete. The fence and trash enclosure compliment the curb appeal this home brings.
PC: Aaron Gilless

 Meritage Homes
Residents will enjoy this well appointed kitchen with tons of storage.
Example of a large classic medium tone wood floor kitchen design in Sacramento with medium tone wood cabinets, granite countertops, beige backsplash, stainless steel appliances and an island
Example of a large classic medium tone wood floor kitchen design in Sacramento with medium tone wood cabinets, granite countertops, beige backsplash, stainless steel appliances and an island
 Bath, Kitchen and Tile Center
Bathroom update in Bel Air, Maryland. Timberlake Fairfield vanity cabinet in with Nutmeg finish. Tri City Marble vanity top in the Sandbar on Cloud color. The shower was a Tri City Marble Custom Shower Surround in the matching Sandbar on Cloud color. New Kohler Sterling Stanton toilet fixture and Danze Opulence faucets, toilet paper holder, towel bar, robe hook, pressure knobs and slide-bar assemblies in an Oil Rubbed Bronze finish. Garden State Tile Unicom Starker Dordogne Caramel tile flooring.
 Todd Whittaker Drywall Inc.
Ed Russell Photography
Eat-in kitchen - mid-sized traditional galley porcelain tile eat-in kitchen idea in Phoenix with an undermount sink, shaker cabinets, distressed cabinets, granite countertops, multicolored backsplash, mosaic tile backsplash, stainless steel appliances and an island
Eat-in kitchen - mid-sized traditional galley porcelain tile eat-in kitchen idea in Phoenix with an undermount sink, shaker cabinets, distressed cabinets, granite countertops, multicolored backsplash, mosaic tile backsplash, stainless steel appliances and an island
 Todd Whittaker Drywall Inc.
Are you ready to give your kitchen a much needed facelift? This project that was completed by Todd Whittaker Drywall Inc. (TWD) took an ordinary kitchen and refaced the lower cabinets, installed new upper cabinetry, added paneling to the existing kitchen island, as well as some specialty cabinet storage. The picture as shown includes the Canterbury door style in maple with a chocolate glaze done in as an Artisan #2 distressing package. All cabinetry included soft close hinges and drawer guides for that added touch of luxury.
When you are ready to start your kitchen remodel, give TWD a call! (623) 544-1211 www.twdaz.com #twdaz #kitchenremodel #customcabinetry
 Todd Whittaker Drywall Inc.
Ed Russell Photography
Inspiration for a mid-sized timeless galley porcelain tile eat-in kitchen remodel in Phoenix with an undermount sink, shaker cabinets, distressed cabinets, granite countertops, multicolored backsplash, mosaic tile backsplash, stainless steel appliances and an island
Inspiration for a mid-sized timeless galley porcelain tile eat-in kitchen remodel in Phoenix with an undermount sink, shaker cabinets, distressed cabinets, granite countertops, multicolored backsplash, mosaic tile backsplash, stainless steel appliances and an island
192