
Search results for "Timberlake" in Home Design Ideas

 Timberlake Design Build
Inspiration for a large timeless gray three-story concrete fiberboard house exterior remodel in Baltimore with a hip roof and a shingle roof
 Timberlake Custom Homes
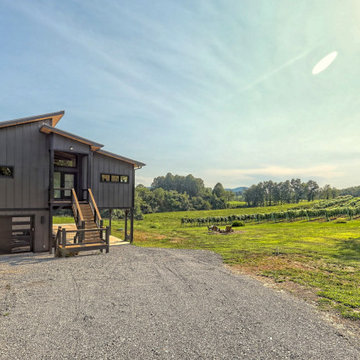
Mid-sized modern gray two-story concrete fiberboard and board and batten exterior home idea in Atlanta with a shed roof and a metal roof
 Timberlake Design Build
Bedroom - mid-sized 1960s dark wood floor bedroom idea in Baltimore with green walls and no fireplace
Find the right local pro for your project
 Timberlake Custom Homes
This gorgeous craftsman home features a main level and walk-out basement with an open floor plan, large covered deck, and custom cabinetry. Featured here is the rear elevation.

 Hearthstone Inc
This is an example of a mid-sized rustic porch design with a roof extension and decking.
 Timberlake Custom Homes
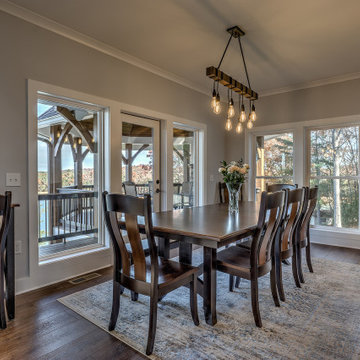
This custom Craftsman home is as charming inside as it is outside! The interior features beige walls, white trim, and medium brown flooring throughout.
 Timberlake Custom Homes
This custom Craftsman home is as charming inside as it is outside! This room was designed as the homeowner's craft and art space.
Inspiration for a mid-sized craftsman freestanding desk carpeted and beige floor craft room remodel in Atlanta with beige walls
Inspiration for a mid-sized craftsman freestanding desk carpeted and beige floor craft room remodel in Atlanta with beige walls
 Timberlake Custom Homes
Country galley medium tone wood floor and brown floor eat-in kitchen photo in Atlanta with a farmhouse sink, shaker cabinets, white cabinets, stainless steel appliances, an island and beige countertops
 Timberlake Custom Homes
Kurtis Miller - KM Pics
Example of an arts and crafts open concept kitchen design in Atlanta with raised-panel cabinets, medium tone wood cabinets, beige backsplash, ceramic backsplash, black appliances and an island
Example of an arts and crafts open concept kitchen design in Atlanta with raised-panel cabinets, medium tone wood cabinets, beige backsplash, ceramic backsplash, black appliances and an island
 Timberlake Custom Homes
This craftsman style custom homes comes with a view! Features include a large, open floor plan, stone fireplace, and a spacious deck.
Large arts and crafts formal and open concept laminate floor, brown floor and vaulted ceiling living room photo in Atlanta with gray walls, a standard fireplace, a stone fireplace and no tv
Large arts and crafts formal and open concept laminate floor, brown floor and vaulted ceiling living room photo in Atlanta with gray walls, a standard fireplace, a stone fireplace and no tv
 Timberlake Custom Homes
This gorgeous craftsman home features a main level and walk-out basement with an open floor plan, large covered deck, and custom cabinetry. Featured here are the foyer and double front doors.
 Timberlake Custom Homes
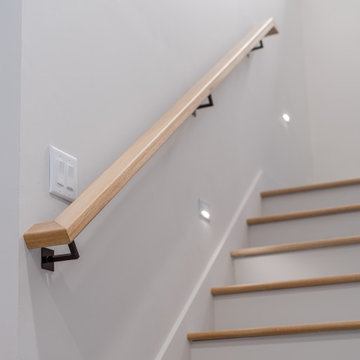
Renovation scope includes: new hardwood flooring, reframed floor into Garage, and new stair parts and handrail.
Large arts and crafts wooden l-shaped mixed material railing staircase photo in Atlanta with painted risers
Large arts and crafts wooden l-shaped mixed material railing staircase photo in Atlanta with painted risers
 Timberlake Custom Homes
This craftsman style custom homes comes with a view! Features include a large, open floor plan, stone fireplace, and a spacious deck.
Large arts and crafts green two-story concrete fiberboard and clapboard gable roof photo in Atlanta with a shingle roof and a brown roof
Large arts and crafts green two-story concrete fiberboard and clapboard gable roof photo in Atlanta with a shingle roof and a brown roof
 Timberlake Custom Homes
This craftsman style custom homes comes with a view! Features include a large, open floor plan, stone fireplace, and a spacious deck.
Living room - large craftsman formal and open concept laminate floor, brown floor and vaulted ceiling living room idea in Atlanta with gray walls, a standard fireplace, a stone fireplace and no tv
Living room - large craftsman formal and open concept laminate floor, brown floor and vaulted ceiling living room idea in Atlanta with gray walls, a standard fireplace, a stone fireplace and no tv
 Timberlake Custom Homes
This craftsman style custom homes comes with a view! Features include a large, open floor plan, stone fireplace, and a spacious deck.
Example of a large arts and crafts green two-story concrete fiberboard and clapboard gable roof design in Atlanta with a shingle roof and a brown roof
Example of a large arts and crafts green two-story concrete fiberboard and clapboard gable roof design in Atlanta with a shingle roof and a brown roof

 Timberlake Homes
Bob Narod
Walk-in shower - large transitional master beige tile and ceramic tile ceramic tile walk-in shower idea in Baltimore with an integrated sink, recessed-panel cabinets, dark wood cabinets, solid surface countertops and purple walls
Walk-in shower - large transitional master beige tile and ceramic tile ceramic tile walk-in shower idea in Baltimore with an integrated sink, recessed-panel cabinets, dark wood cabinets, solid surface countertops and purple walls
 Timberlake Custom Homes
Kurtis Miller - KM Pics
Example of an arts and crafts open concept kitchen design in Atlanta with raised-panel cabinets, medium tone wood cabinets, beige backsplash, ceramic backsplash, black appliances and an island
Example of an arts and crafts open concept kitchen design in Atlanta with raised-panel cabinets, medium tone wood cabinets, beige backsplash, ceramic backsplash, black appliances and an island
 Timberlake Custom Homes
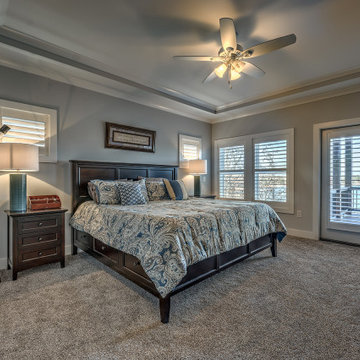
This custom Craftsman home is as charming inside as it is outside! The Master Suite features a tray ceiling, crown molding, and carpet.
Example of a large arts and crafts master carpeted, brown floor and tray ceiling bedroom design in Atlanta with beige walls
Example of a large arts and crafts master carpeted, brown floor and tray ceiling bedroom design in Atlanta with beige walls


 Timberlake Custom Homes
This craftsman style custom homes comes with a view! Features include a large, open floor plan, stone fireplace, and a spacious deck.
Inspiration for a large craftsman green two-story concrete fiberboard and clapboard gable roof remodel in Atlanta with a shingle roof and a brown roof
Inspiration for a large craftsman green two-story concrete fiberboard and clapboard gable roof remodel in Atlanta with a shingle roof and a brown roof
90