
Search results for "Timbers" in Home Design Ideas

 Vermont Timber Works
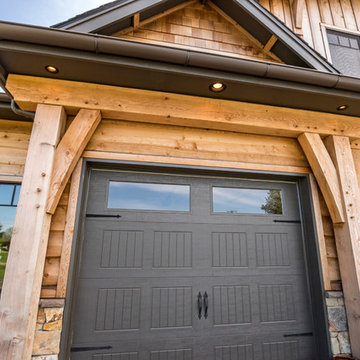
The exterior of the intimate home glowing from the inside at night.
Photo by John Whession
Example of a mountain style wood exterior home design in Burlington
Example of a mountain style wood exterior home design in Burlington

 Carolina Timberworks
Reclaimed original patina hand hewn timber
© Carolina Timberworks
Example of a huge classic open concept living room design in Charlotte with a standard fireplace and a stone fireplace
Example of a huge classic open concept living room design in Charlotte with a standard fireplace and a stone fireplace
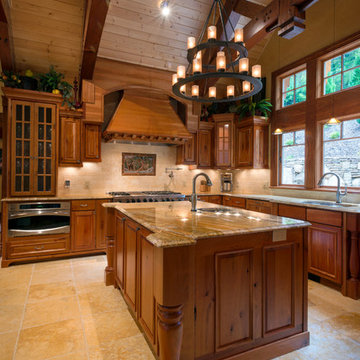
 Harmony Timberworks
Example of a large mountain style kitchen design in Charleston with raised-panel cabinets, medium tone wood cabinets and an island
Find the right local pro for your project
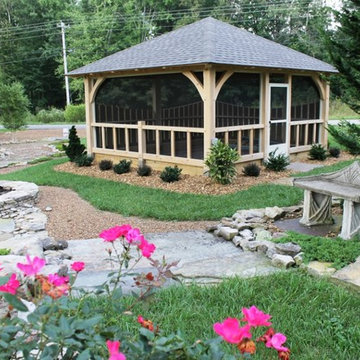
 Homestead Timber Frames
A screened in pavilion with a privacy fence on two sides located right off the golf course.
Patio - mid-sized traditional backyard stone patio idea in Nashville with a fire pit and a pergola
Patio - mid-sized traditional backyard stone patio idea in Nashville with a fire pit and a pergola
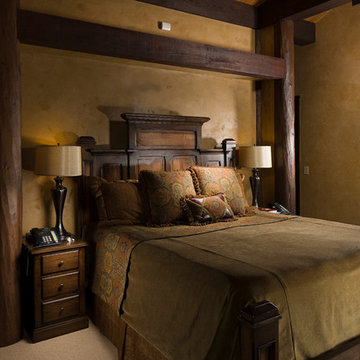
 Rocky Mountain Homes/Rocky Mountain Log Homes
 Kibo Group of Missoula provided architectural services. Shannon Callaghan Interior Design of Missoula provided extensive consultative services during the project. The Log and timber accents turns an ordinary space into a warm rustic retreat. Hamilton, MT
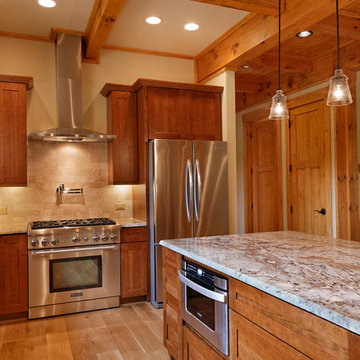
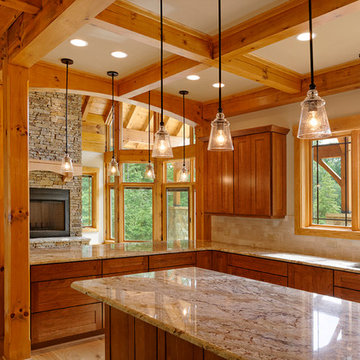
 Broyhill Wiles Design Build
Timber Frame Kitchen and Great Room
Kitchen - modern kitchen idea in Raleigh
Kitchen - modern kitchen idea in Raleigh


 Homestead Timber Frames
This lively timber frame dining room was crafted of sturdy white oak. Stained beams give this space a subdued vibrance and a truly timeless feel.
Example of an arts and crafts light wood floor and beige floor kitchen/dining room combo design in Nashville with beige walls
Example of an arts and crafts light wood floor and beige floor kitchen/dining room combo design in Nashville with beige walls
 Carolina Timberworks
Reclaimed hand hewn timber
© Carolina Timberworks
This is an example of a mid-sized rustic side porch design in Charlotte with a fire pit, decking and a roof extension.
This is an example of a mid-sized rustic side porch design in Charlotte with a fire pit, decking and a roof extension.
 Broyhill Wiles Design Build
Timber Frame Great Room and Fireplace
Inspiration for a craftsman family room remodel in Raleigh
Inspiration for a craftsman family room remodel in Raleigh
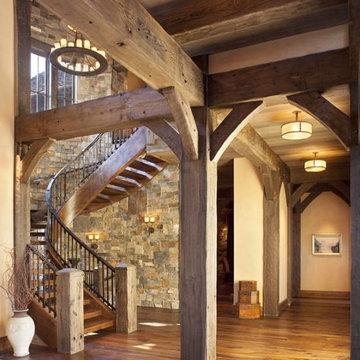
 Centennial Timber Frames
A local family business, Centennial Timber Frames started in a garage and has been in creating timber frames since 1988, with a crew of craftsmen dedicated to the art of mortise and tenon joinery.
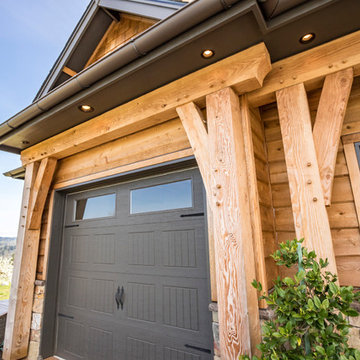


Sponsored
Columbus, OH

Structural Remodeling
Franklin County's Heavy Timber Specialists | Best of Houzz 2020!

 Z+ Interiors
Inspiration for a 1960s walk-out beige floor living room remodel in New York with beige walls

 Charles Hilton Architects
HOBI Award 2013 - Winner - Best Special Purpose Room
HOBI Award 2013 - Winner - Custom Home of the Year
HOBI Award 2013 - Winner - Project of the Year
HOBI Award 2013 - Winner - Best Custom Home 6,000-7,000 SF
HOBI Award 2013 - Winner - Best Remodeled Home $2 Million - $3 Million
Brick Industry Associates 2013 Brick in Architecture Awards 2013 - Best in Class - Residential- Single Family
AIA Connecticut 2014 Alice Washburn Awards 2014 - Honorable Mention - New Construction
athome alist Award 2014 - Finalist - Residential Architecture
Charles Hilton Architects
Woodruff/Brown Architectural Photography

 Manomin Resawn Timbers
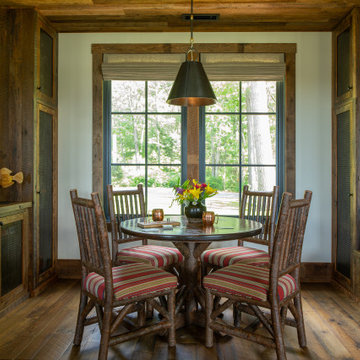
This charming rustic dining nook features a large window bench framing views of the surrounding trees, with hickory style seating and layered patterned textiles for a cozy cabin retreat feel. Reclaimed Wood Paneling covers the ceiling, Reclaimed Wood Timbers frame the window and surrounding walls, and Reclaimed Wood Cabinetry lines the built in storage on either side, bringing natural texture and warmth into this inviting breakfast nook.
Every piece of reclaimed wood at Manomin Resawn Timbers is salvaged from 19th and early 20th century barns, factories, and warehouses, structures built during the Industrial Revolution from old growth hardwoods that grew slower and denser than the trees available today. Through our detailed process of denailing, kiln drying, and precision milling, that history is preserved and prepared for a new life in modern homes.
Whether you are a homebuilder, a home remodeling contractor, a homeowner, or a designer planning a space like this one, Manomin Resawn Timbers has reclaimed wood paneling, timbers, and custom cabinetry to fit your vision. Visit our showroom in Hugo, MN or reach out to us with a call or a message to discover the antique charm of reclaimed wood.

 Estate Builders Inc.

timbers in the kitchen! If you want a one of a kind kitchen, incorporating timbers will help your kitchen stand out from all the rest! Modern floating shelves help keep the cottage feel!
 Riverbend Timber Framing


The stone wall and timber hearth and beams are the focal point of this simple yet stunning dining room.
Photo Credit: Longviews Studios, Inc
Example of a classic medium tone wood floor kitchen/dining room combo design in Calgary with gray walls, a standard fireplace and a stone fireplace
Example of a classic medium tone wood floor kitchen/dining room combo design in Calgary with gray walls, a standard fireplace and a stone fireplace
 Western Cabinets

Cookbooks. A place for my clients much loved books was high on the list of reccommendations for thier family‘s new kitchen design. Not being able to part from any, my client needed a dedicated space for them to display amongst the design. The existing formal closed loving at the front of the home, entered into a separate compact kitchen and dining were to be transformed into an open, free flowing interior not disrupted by walls but somewhere the whole family were able to gather.
A soft palette layered with fresh whites, large slabs of clouded concrete benches, planked Jarrah timber floors finished with solid timber Blackbutt accents allow for seamless integration into the home‘s interior. Cabinetry compliments the expansive length of the kitchen, whilst the simplicity of design provides impact to the home.
37