
Search results for "Timbers" in Home Design Ideas

 ACM Design
Large mountain style stone beige front porch photo with a glass front door and a roof extension

 Riverbend Timber Framing
This cozy screened-in porch features a stone fireplace and rustic furniture that make it enjoyable year-round.
Photo Credit: Roger Wade Studios
Mountain style side porch idea with a roof extension
Mountain style side porch idea with a roof extension
Find the right local pro for your project

 Arrow Timber Framing
Mike Schultz Photography
Arrow Timber Framing
9726 NE 302nd St, Battle Ground, WA 98604
(360) 687-1868
Web Site: https://www.arrowtimber.com

 AquaTerra Outdoors
This gourmet kitchen includes wood burning pizza oven, grill, side burner, egg smoker, sink, refrigerator, trash chute, serving station and more!
Photography: Daniel Driensky




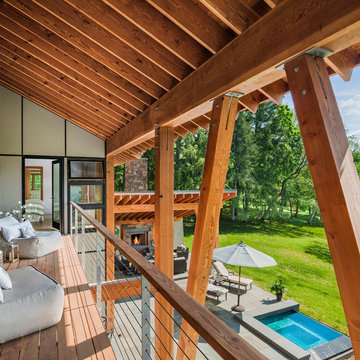
 Archer & Buchanan Architecture, Ltd.
Tom Crane Photography
Example of a mountain style balcony balcony design in Philadelphia with a roof extension
Example of a mountain style balcony balcony design in Philadelphia with a roof extension

 Appalachian Log and Timber Homes
Hand hewn timber frame carport in New Blaine Arkansas
Mountain style shed photo in Nashville
Mountain style shed photo in Nashville

 Georgia Front Porch
This timber column porch replaced a small portico. It features a 7.5' x 24' premium quality pressure treated porch floor. Porch beam wraps, fascia, trim are all cedar. A shed-style, standing seam metal roof is featured in a burnished slate color. The porch also includes a ceiling fan and recessed lighting.

 Damon Searles Photography
Example of a mountain style u-shaped beige floor seated home bar design in Denver with raised-panel cabinets, dark wood cabinets and gray backsplash

 William T Baker
James Lockhart photo

Large tuscan limestone floor and beige floor hallway photo in Atlanta with white walls
Large tuscan limestone floor and beige floor hallway photo in Atlanta with white walls

 Vermont Timber Works
The exterior of the intimate home glowing from the inside at night.
Photo by John Whession
Example of a mountain style wood exterior home design in Burlington
Example of a mountain style wood exterior home design in Burlington


 Timber Trails Development Company
Drop-in bathtub - country white tile white floor drop-in bathtub idea in Chicago with recessed-panel cabinets, black cabinets, white walls, an undermount sink, a hinged shower door and white countertops



 Manomin Resawn Timbers
Reclaimed wood box beams run across the ceiling of this transitional home bar, anchoring the space with warm antique character while reclaimed wood floating shelves and reclaimed wood paneling on the bar island base carry that same warmth through every layer of the design. From ceiling to wall to bar front, the naturally aged tones and honest grain of these antique timbers create a cohesive reclaimed wood story that gives this home bar a depth and authenticity no modern material can match. Every piece is sourced from 19th and early 20th century structures and prepared through our process of denailing, kiln drying, and precision milling.
Whether you are a homebuilder, a home remodeling contractor, or a homeowner looking to bring reclaimed wood box beams, shelving, and paneling together in a home bar, Manomin Resawn Timbers has been helping people discover the antique charm of reclaimed wood since 2002. We ship nationwide and are happy to help you find the right pieces from anywhere in the country. Visit our showroom in Hugo, MN or reach out to us with a call or a message to get started.

 Shannon Callaghan Interior Design
Patio - mid-sized rustic backyard concrete patio idea with a roof extension

Sponsored
Columbus, OH

Structural Remodeling
Franklin County's Heavy Timber Specialists | Best of Houzz 2020!

 TFSinc - Timber Frame Design and Construction

Beautiful traditional timber frame gazebo with wood burning fireplace and timber frame class coffee table.
Patio - mid-sized craftsman backyard concrete paver patio idea in Toronto with a fire pit and a gazebo
Patio - mid-sized craftsman backyard concrete paver patio idea in Toronto with a fire pit and a gazebo
4