
Search results for "Time consuming" in Home Design Ideas

 Croma Design Inc.
Donna Griffith http://www.donnagriffith.com/
Mid-sized elegant red two-story brick gable roof photo in Toronto with a shingle roof
Mid-sized elegant red two-story brick gable roof photo in Toronto with a shingle roof

 KW Designs
Nader Essa Photography
Large minimalist master gray tile slate floor japanese bathtub photo in San Diego with white walls
Large minimalist master gray tile slate floor japanese bathtub photo in San Diego with white walls

 Design Builders & Remodeling Inc.
Design Builders & Remodeling is a one stop shop operation. From the start, design solutions are strongly rooted in practical applications and experience. Project planning takes into account the realities of the construction process and mindful of your established budget. All the work is centralized in one firm reducing the chances of costly or time consuming surprises. A solid partnership with solid professionals to help you realize your dreams for a new or improved home.
Nina Pomeroy
Find the right local pro for your project
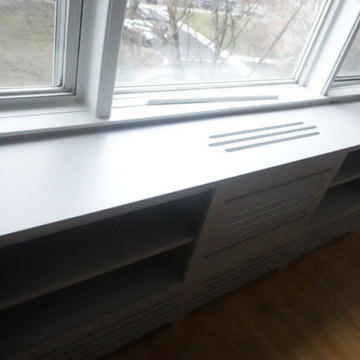
 FinelyBuilt LLC
Sprayed conversion varnish to cope with the hot and cold extremes. Needed to scribe sides and bottom legs to fit tightly to wall. This type of install can be time consuming.

 @properties
We used grout renew to refresh this tile floor from brown to white. This was very time-consuming but it made a huge difference.
Inspiration for a mid-sized contemporary ceramic tile and beige floor foyer remodel in Chicago with gray walls and a black front door
Inspiration for a mid-sized contemporary ceramic tile and beige floor foyer remodel in Chicago with gray walls and a black front door

 Coldham & Hartman Architects
Gut renovation of an existing home in downtown Amherst, MA.
Best Remodel of the Year Award: Andrew Webster of Coldham & Hartman Architects
Since 2007, the Northeast Sustainable Energy Association (NESEA) has hosted the Zero Net Energy Building Award, to find "the best building in the Northeast that captures as much energy as it consumes".
This year, for the first time, the Award was given to a Deep Energy Retrofit project, The Ross Residence.
Photos by Ethan Drinker.

 MG Bros Construction, Inc.
Renovating and remodeling your home can be rewarding when done right. This could increase the value of the home. However, the challenges or renovations are long and tough. It is time-consuming, requires a lot of effort, and costly.

 Ewing Architects
This client wanted to experience Santa Fe in Sierra Madre. Challenges were the steep hillside lot, great views, fire concerns and narrow car access. We created a rustic home with a low profile, lush surroundings and an air of quiet tranquility.
This rustic southwestern house uses reclaimed vegas and logs for the structural system and asphalt emulsion mud adobe walls for the finish. The house is like an adobe village separated into four structures connected by verandas, courtyards and log bridges.

 Ercolino Builders & Developers L.L.C.
Wet bar - transitional dark wood floor wet bar idea in New York with an undermount sink, furniture-like cabinets, gray cabinets, granite countertops and mirror backsplash

 Allegretti Architects, Inc.
The Owners of a home that had been consumed by the moving dunes of Lake Michigan wanted a home that would not only stand the test of aesthetic time, but survive the vicissitudes of the environment.
With the assistance of the Michigan Department of Environmental Quality as well as the consulting civil engineer and the City of Grand Haven Zoning Department, a soil stabilization site plan was developed based on raising the new home’s main floor elevation by almost three feet, implementing erosion studies, screen walls and planting indigenous, drought tolerant xeriscaping. The screen walls, as well as the low profile of the home and the use of sand trapping marrum beachgrass all help to create a wind shadow buffer around the home and reduce blowing sand erosion and accretion.
The Owners wanted to minimize the stylistic baggage which consumes most “cottage” residences, and with the Architect created a home with simple lines focused on the view and the natural environment. Sustainable energy requirements on a budget directed the design decisions regarding the SIPs panel insulation, energy systems, roof shading, other insulation systems, lighting and detailing. Easily constructed and linear, the home harkens back to mid century modern pavilions with present day environmental sensitivities and harmony with the site.
James Yochum
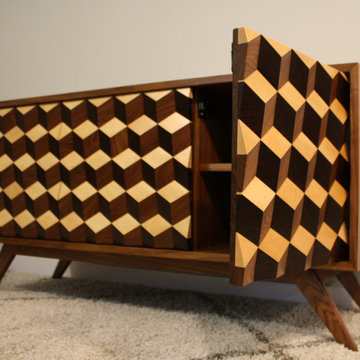 Lutece Fine Woodworking
This is a concept piece of furniture made out of Walnut, Wenge and Maple. I was inspired by some "cube" veneer that can be found on older furniture in Europe and wanted to make the design even more of a 3D illusion so I angled the faces. It was very time consuming but worth it.
 Design Builders & Remodeling Inc.
Design Builders & Remodeling is a one stop shop operation. From the start, design solutions are strongly rooted in practical applications and experience. Project planning takes into account the realities of the construction process and mindful of your established budget. All the work is centralized in one firm reducing the chances of costly or time consuming surprises. A solid partnership with solid professionals to help you realize your dreams for a new or improved home.
Nina Pomeroy

 Consumers Kitchens & Baths
Consumers originally remodeled this kitchen in 1988. The cabinets and counter were still in great shape but the customer wanted a style update and trusted Consumers with their kitchen remodel for a second time.
Browse the images to see the incredible quality of the Galleria Custom painted enamel finish Highlight and Brush treatments. We invite you to visit one of our showrooms, where you can see and feel the finish in person to truly appreciate the quality.
 Consumers Kitchens & Baths
Consumers originally remodeled this kitchen in 1988. The cabinets and counter were still in great shape but the customer wanted a style update and trusted Consumers with their kitchen remodel for a second time.
Browse the images to see the incredible quality of the Galleria Custom painted enamel finish Highlight and Brush treatments. We invite you to visit one of our showrooms, where you can see and feel the finish in person to truly appreciate the quality.
 Design Builders & Remodeling Inc.
Design Builders & Remodeling is a one stop shop operation. From the start, design solutions are strongly rooted in practical applications and experience. Project planning takes into account the realities of the construction process and mindful of your established budget. All the work is centralized in one firm reducing the chances of costly or time consuming surprises. A solid partnership with solid professionals to help you realize your dreams for a new or improved home.
Nina Pomeroy

 ILVE USA
The ILVE 48" Majestic range offers the consumer a truly individual look. With a broad array of style options and colors, there is an ILVE 48" Majestic Range to fit everyone's taste and style. Photography Credit: Jamie Salomon
 Consumers Kitchens & Baths
Consumers originally remodeled this kitchen in 1988. The cabinets and counter were still in great shape but the customer wanted a style update and trusted Consumers with their kitchen remodel for a second time.
Browse the images to see the incredible quality of the Galleria Custom painted enamel finish Highlight and Brush treatments. We invite you to visit one of our showrooms, where you can see and feel the finish in person to truly appreciate the quality.
 Consumers Kitchens & Baths
Consumers originally remodeled this kitchen in 1988. The cabinets and counter were still in great shape but the customer wanted a style update and trusted Consumers with their kitchen remodel for a second time.
Browse the images to see the incredible quality of the Galleria Custom painted enamel finish Highlight and Brush treatments. We invite you to visit one of our showrooms, where you can see and feel the finish in person to truly appreciate the quality.
 Consumers Kitchens & Baths
Consumers originally remodeled this kitchen in 1988. The cabinets and counter were still in great shape but the customer wanted a style update and trusted Consumers with their kitchen remodel for a second time.
Browse the images to see the incredible quality of the Galleria Custom painted enamel finish Highlight and Brush treatments. We invite you to visit one of our showrooms, where you can see and feel the finish in person to truly appreciate the quality.
 Consumers Kitchens & Baths
Consumers originally remodeled this kitchen in 1988. The cabinets and counter were still in great shape but the customer wanted a style update and trusted Consumers with their kitchen remodel for a second time.
Browse the images to see the incredible quality of the Galleria Custom painted enamel finish Highlight and Brush treatments. We invite you to visit one of our showrooms, where you can see and feel the finish in person to truly appreciate the quality.
3