
Search results for "Time warner building" in Home Design Ideas

 Best Window Coverings
Mid-sized elegant master ceramic tile claw-foot bathtub photo in Portland with white cabinets, beige walls, quartz countertops and recessed-panel cabinets
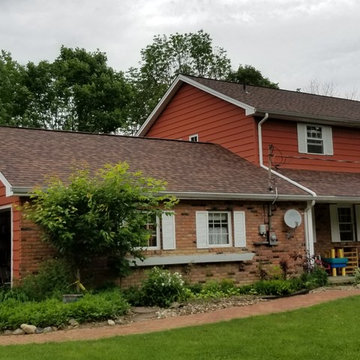
 Medina Exteriors & Remodeling
Brett C Ruiz...roofed home in 1998 and re-doing over 21 years later...TRUST.
Mid-sized traditional red two-story gable roof idea in Cleveland with a shingle roof
Mid-sized traditional red two-story gable roof idea in Cleveland with a shingle roof
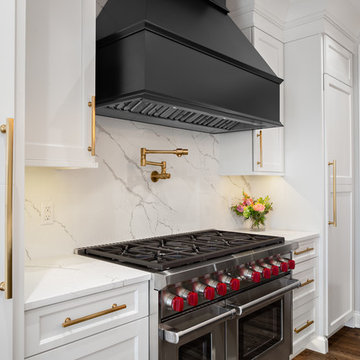
 Marvista Design + Build
Keep the chef in the family happy with this profession 48" gas range with double ovens by Wolf.
Inspiration for a large transitional u-shaped medium tone wood floor and brown floor kitchen remodel with an undermount sink, flat-panel cabinets, black cabinets, quartz countertops, white backsplash, stone slab backsplash, stainless steel appliances, an island and white countertops
Inspiration for a large transitional u-shaped medium tone wood floor and brown floor kitchen remodel with an undermount sink, flat-panel cabinets, black cabinets, quartz countertops, white backsplash, stone slab backsplash, stainless steel appliances, an island and white countertops
Find the right local pro for your project




 Studio McGee
Shop the Look, See the Photo Tour here: https://www.studio-mcgee.com/studioblog/2016/12/2/c68g4qklomkwwjdx0510lb48vkbrcv?rq=Haddonfield
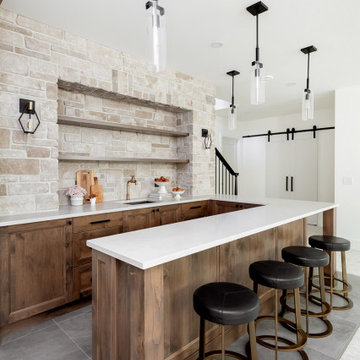


Sponsored
Westerville, OH

Custom Home Works
Franklin County's Award-Winning Design, Build and Remodeling Expert
 Suzanne Knowlton Designs
Bart Edson, photography

A place where the family lives. Computers, snacks, homework time. What was a very tight eating area became the center of activity. We are waiting on the new light fixture!
 Eberlein Design Consultants Ltd.
Photo Credit: Tom Crane

Design ideas for a traditional partial sun two-story stone water fountain landscape in Philadelphia.
Design ideas for a traditional partial sun two-story stone water fountain landscape in Philadelphia.

 Ward Jewell Architect AIA
Ward Jewell, AIA was asked to design a comfortable one-story stone and wood pool house that was "barn-like" in keeping with the owner’s gentleman farmer concept. Thus, Mr. Jewell was inspired to create an elegant New England Stone Farm House designed to provide an exceptional environment for them to live, entertain, cook and swim in the large reflection lap pool.
Mr. Jewell envisioned a dramatic vaulted great room with hand selected 200 year old reclaimed wood beams and 10 foot tall pocketing French doors that would connect the house to a pool, deck areas, loggia and lush garden spaces, thus bringing the outdoors in. A large cupola “lantern clerestory” in the main vaulted ceiling casts a natural warm light over the graceful room below. The rustic walk-in stone fireplace provides a central focal point for the inviting living room lounge. Important to the functionality of the pool house are a chef’s working farm kitchen with open cabinetry, free-standing stove and a soapstone topped central island with bar height seating. Grey washed barn doors glide open to reveal a vaulted and beamed quilting room with full bath and a vaulted and beamed library/guest room with full bath that bookend the main space.
The private garden expanded and evolved over time. After purchasing two adjacent lots, the owners decided to redesign the garden and unify it by eliminating the tennis court, relocating the pool and building an inspired "barn". The concept behind the garden’s new design came from Thomas Jefferson’s home at Monticello with its wandering paths, orchards, and experimental vegetable garden. As a result this small organic farm, was born. Today the farm produces more than fifty varieties of vegetables, herbs, and edible flowers; many of which are rare and hard to find locally. The farm also grows a wide variety of fruits including plums, pluots, nectarines, apricots, apples, figs, peaches, guavas, avocados (Haas, Fuerte and Reed), olives, pomegranates, persimmons, strawberries, blueberries, blackberries, and ten different types of citrus. The remaining areas consist of drought-tolerant sweeps of rosemary, lavender, rockrose, and sage all of which attract butterflies and dueling hummingbirds.
Photo Credit: Laura Hull Photography. Interior Design: Jeffrey Hitchcock. Landscape Design: Laurie Lewis Design. General Contractor: Martin Perry Premier General Contractors
 Westlake Royal Building Products
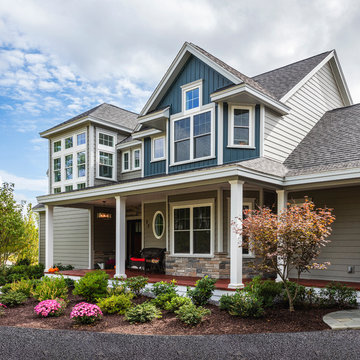
Premium siding from Celect® Cellular Composite Siding by Royal® is made from recyclable, state-of-the-art cellular materials. Which means it faithfully reproduces the deep grain texture and solid heft of real wood. And every style is equally unaffected by mold, mildew, weather and the effects of time.
 Terri Weinstein Design, Inc

Home office - mid-sized contemporary built-in desk dark wood floor home office idea in Chicago with gray walls and no fireplace
 Margot Hartford Photography
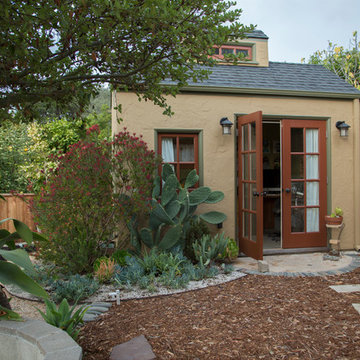
Photo: Margot Hartford © 2015 Houzz
Landscape Design: Chris Kukula
http://www.houzz.com/ideabooks/56354604/list/my-houzz-backyard-cottage-office-and-an-artful-low-water-garden

Sponsored
Westerville, OH
Custom Home Works
Franklin County's Award-Winning Design, Build and Remodeling Expert


 Lanefab Design/Build
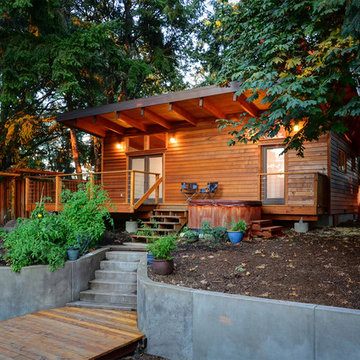
Large trendy l-shaped concrete floor and gray floor eat-in kitchen photo in Vancouver with flat-panel cabinets, white cabinets, mosaic tile backsplash, stainless steel appliances, an island, a single-bowl sink, quartz countertops, multicolored backsplash and white countertops
 Atelier Interior Design

This kitchen is a great place to gather when friends and family come over. The blue cabinets and the cook top back splash make this kitchen exciting to spend time in.

 Bellingham Bay Builders
We feel fortunate to have had the opportunity to work on this clean NW Contemporary home. Due to its remote location, our goal was to pre-fabricate as much as possible and shorten the installation time on site. We were able to cut and pre-fit all the glue-laminated timber frame structural elements, the Douglas Fir tongue and groove ceilings, and even the open riser Maple stair.
The pictures mostly speak for themselves; but it is worth noting, we were very pleased with the final result. Despite its simple modern aesthetic with exposed concrete walls and miles of glass on the view side, the wood ceilings and the warm lighting give a cozy, comfy feel to the spaces.
The owners were very involved with the design and build, including swinging hammers with us, so it was a real labor of love. The owners, and ourselves, walked away from the project with a great pride and deep feeling of satisfied accomplishment.
Design by Level Design
Photography by C9 Photography



 Andrew Snow Photography
Photo: Andrew Snow © 2015 Houzz
Inspiration for a contemporary gray two-story mixed siding gable roof remodel in Toronto
Inspiration for a contemporary gray two-story mixed siding gable roof remodel in Toronto
 Carriage Lane Design-Build Inc.

Inspiration for a small modern gray tile and porcelain tile porcelain tile and gray floor powder room remodel in Toronto with flat-panel cabinets, white cabinets, a one-piece toilet, gray walls, a vessel sink and quartz countertops
 Michael Nash Design, Build & Homes

Screened Porch with corner fireplace
Example of a sunroom design in DC Metro with a corner fireplace and a stone fireplace
Example of a sunroom design in DC Metro with a corner fireplace and a stone fireplace
75