
Search results for "Timed out" in Home Design Ideas

 Nanette Wong
Photo: Nanette Wong © 2014 Houzz
Example of a transitional living room design in San Francisco with white walls
Example of a transitional living room design in San Francisco with white walls

 KES Studio
The residence received a full gut renovation to create a modern coastal retreat vacation home. This was achieved by using a neutral color pallet of sands and blues with organic accents juxtaposed with custom furniture’s clean lines and soft textures.

 Corynne Pless
Photo: Corynne Pless © 2013 Houzz
Example of a cottage l-shaped kitchen design in New York with multicolored backsplash and colored appliances
Example of a cottage l-shaped kitchen design in New York with multicolored backsplash and colored appliances
Find the right local pro for your project

 Neat Method San Diego
Inspiration for a timeless kitchen remodel in San Diego with white cabinets, white backsplash, subway tile backsplash and shaker cabinets

 kimberly peck architect
This brownstone, located in Harlem, consists of five stories which had been duplexed to create a two story rental unit and a 3 story home for the owners. The owner hired us to do a modern renovation of their home and rear garden. The garden was under utilized, barely visible from the interior and could only be accessed via a small steel stair at the rear of the second floor. We enlarged the owner’s home to include the rear third of the floor below which had walk out access to the garden. The additional square footage became a new family room connected to the living room and kitchen on the floor above via a double height space and a new sculptural stair. The rear facade was completely restructured to allow us to install a wall to wall two story window and door system within the new double height space creating a connection not only between the two floors but with the outside. The garden itself was terraced into two levels, the bottom level of which is directly accessed from the new family room space, the upper level accessed via a few stone clad steps. The upper level of the garden features a playful interplay of stone pavers with wood decking adjacent to a large seating area and a new planting bed. Wet bar cabinetry at the family room level is mirrored by an outside cabinetry/grill configuration as another way to visually tie inside to out. The second floor features the dining room, kitchen and living room in a large open space. Wall to wall builtins from the front to the rear transition from storage to dining display to kitchen; ending at an open shelf display with a fireplace feature in the base. The third floor serves as the children’s floor with two bedrooms and two ensuite baths. The fourth floor is a master suite with a large bedroom and a large bathroom bridged by a walnut clad hall that conceals a closet system and features a built in desk. The master bath consists of a tiled partition wall dividing the space to create a large walkthrough shower for two on one side and showcasing a free standing tub on the other. The house is full of custom modern details such as the recessed, lit handrail at the house’s main stair, floor to ceiling glass partitions separating the halls from the stairs and a whimsical builtin bench in the entry.


 Neila Hutt Interior Design
Photo by Rachel Weill
Inspiration for a contemporary medium tone wood floor living room remodel in San Francisco with gray walls
Inspiration for a contemporary medium tone wood floor living room remodel in San Francisco with gray walls

Sponsored
Sunbury, OH

J.Holderby - Renovations
Franklin County's Leading General Contractors - 2X Best of Houzz!



 STRAUSS HOUSE DESIGNS, LLC
Kids' room - mid-sized contemporary girl medium tone wood floor kids' room idea in New York with purple walls

 Charmean Neithart Interiors
Erika Bierman Photography www.erikabiermanphotography.com
Example of a small classic l-shaped laundry room design in Los Angeles with recessed-panel cabinets, light wood cabinets, white walls, a stacked washer/dryer and white countertops
Example of a small classic l-shaped laundry room design in Los Angeles with recessed-panel cabinets, light wood cabinets, white walls, a stacked washer/dryer and white countertops

 J Visser Design
Point West at Macatawa Park, MI
Beach style screened-in porch photo in Grand Rapids with decking and a roof extension
Beach style screened-in porch photo in Grand Rapids with decking and a roof extension

 The Organized Home
Inspiration for a mid-sized contemporary galley gray floor and slate floor kitchen pantry remodel in Chicago with flat-panel cabinets, no island, white cabinets, marble countertops, white backsplash and subway tile backsplash

 Alan Mascord Design Associates Inc
View the house plans at:
http://houseplans.co/house-plans/2472
Photos by Bob Greenspan

Sponsored
Columbus, OH

Hope Restoration & General Contracting
Columbus Design-Build, Kitchen & Bath Remodeling, Historic Renovations

 Mark Hickman Homes
Cynthia Lynn Photography
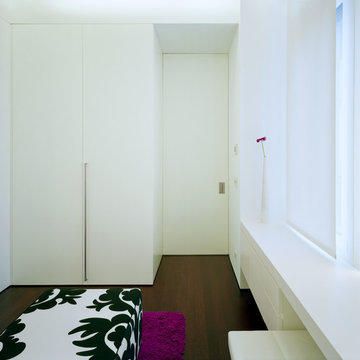
Bedroom - contemporary dark wood floor bedroom idea in Chicago with white walls
Bedroom - contemporary dark wood floor bedroom idea in Chicago with white walls



 Jonathan Raith Inc.
Interior furnishings design - Sophie Metz Design. ,
Nantucket Architectural Photography
Example of a mid-sized beach style living room design in Boston with white walls and no fireplace
Example of a mid-sized beach style living room design in Boston with white walls and no fireplace

 The Tiny Tack House
 http://chrisandmalissa.com/
Example of a small mountain style living room design in Seattle with a wall-mounted tv
Example of a small mountain style living room design in Seattle with a wall-mounted tv



 PAUL WEBER Architecture
Beach style dark wood floor and brown floor kitchen photo in Providence with recessed-panel cabinets, white cabinets, stainless steel appliances, an island and white countertops

 YDC design
Alexey Gold-Dvoryadkin
Please see link for rug:
https://shopyourdecor.com/products/rainbow-geometric-rug

 Carrick Custom Home Design
Rebecca Westover
Inspiration for a mid-sized timeless light wood floor and beige floor entryway remodel in Salt Lake City with white walls and a glass front door
Inspiration for a mid-sized timeless light wood floor and beige floor entryway remodel in Salt Lake City with white walls and a glass front door
79