
Search results for "Timeless vacation" in Home Design Ideas
 Donald A. Gardner Architects
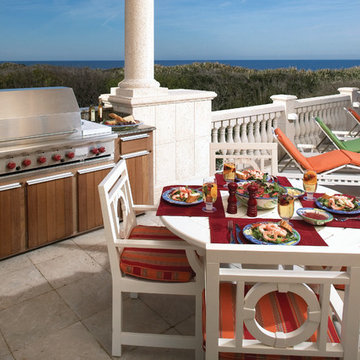
Truly remarkable, this European villa boasts over 7000 square feet of living space. The exterior immediately commands respect, while the interior is equally as stunning. Completely modern in layout, this open floor plan boasts multiple living spaces with ceiling treatments and a first-floor master suite that was designed to indulge. Porches on every level make this home perfect for coastal living.
 Eberlein Design Consultants Ltd.
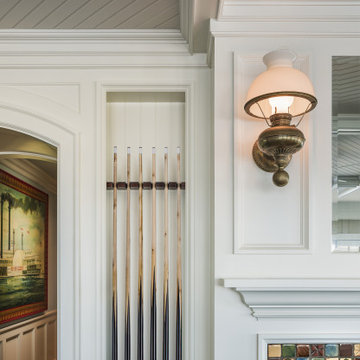
Family Room in Shingle-Style Beach House, Longport, NJ – Coastal Interior Design by Eberlein Design Consultants
Beach style family room photo in Philadelphia
Beach style family room photo in Philadelphia
Find the right local pro for your project
 Masterwork Home

Example of a mid-sized classic master multicolored tile and stone tile pebble tile floor corner shower design in New York with brown walls

 Alair Homes Hickory
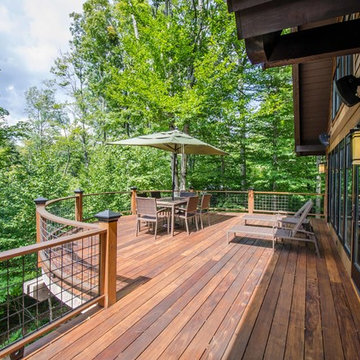
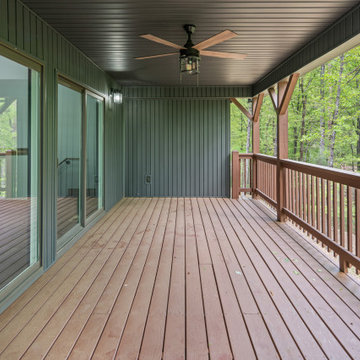
This custom mountain home was thoughtfully designed to blend rustic charm with clean, modern lines while embracing its natural wooded surroundings. The exterior features bold dark vertical siding paired with warm stained wood accents, creating striking contrast and timeless curb appeal. Exposed timber details, covered porches, and natural textures add character while reinforcing the home’s connection to the landscape.
Designed for both beauty and functionality, the home’s layout takes full advantage of the sloped lot and surrounding forest views. Expansive covered decks and outdoor living spaces extend the home into nature, creating inviting areas for relaxing and entertaining year-round. The combination of simple rooflines, warm wood railings, and mountain-inspired architectural details gives the home a refined yet approachable feel.
From the welcoming front porch to the multi-level rear outdoor spaces, every exterior detail was carefully selected to complement the peaceful mountain setting while offering durability and low-maintenance living. The result is a warm and modern retreat that feels both elevated and connected to its surroundings.

Sponsored
Columbus, OH

Hope Restoration & General Contracting
Columbus Design-Build, Kitchen & Bath Remodeling, Historic Renovations
 Zesty Lifestyle - Spice Up Your Space
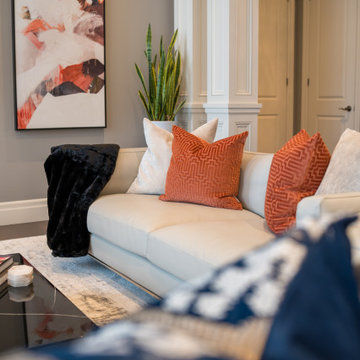
Whitby project needed a refreshed redesign update as well as sourcing furniture and decor accessories for living room , formal dining and hallway . The master bedroom also got a custom closet design for an organized lifestyle .
Incorporating color to complement the existing architectural elements was key as well as adding fresh planters for clients overall well being with family .
Clients request to create an oasis that feels like her family on vacation in California with an elegant and timeless feel yet comfortable and inviting .
 Alair Homes Hickory
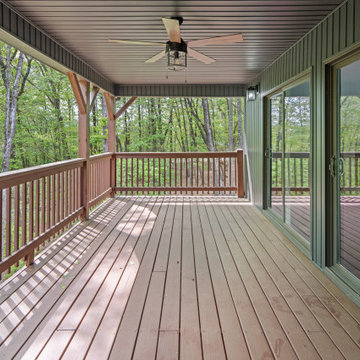
This custom mountain home was thoughtfully designed to blend rustic charm with clean, modern lines while embracing its natural wooded surroundings. The exterior features bold dark vertical siding paired with warm stained wood accents, creating striking contrast and timeless curb appeal. Exposed timber details, covered porches, and natural textures add character while reinforcing the home’s connection to the landscape.
Designed for both beauty and functionality, the home’s layout takes full advantage of the sloped lot and surrounding forest views. Expansive covered decks and outdoor living spaces extend the home into nature, creating inviting areas for relaxing and entertaining year-round. The combination of simple rooflines, warm wood railings, and mountain-inspired architectural details gives the home a refined yet approachable feel.
From the welcoming front porch to the multi-level rear outdoor spaces, every exterior detail was carefully selected to complement the peaceful mountain setting while offering durability and low-maintenance living. The result is a warm and modern retreat that feels both elevated and connected to its surroundings.

 Alair Homes Hickory
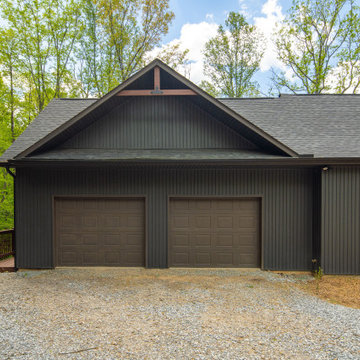
This custom mountain home was thoughtfully designed to blend rustic charm with clean, modern lines while embracing its natural wooded surroundings. The exterior features bold dark vertical siding paired with warm stained wood accents, creating striking contrast and timeless curb appeal. Exposed timber details, covered porches, and natural textures add character while reinforcing the home’s connection to the landscape.
Designed for both beauty and functionality, the home’s layout takes full advantage of the sloped lot and surrounding forest views. Expansive covered decks and outdoor living spaces extend the home into nature, creating inviting areas for relaxing and entertaining year-round. The combination of simple rooflines, warm wood railings, and mountain-inspired architectural details gives the home a refined yet approachable feel.
From the welcoming front porch to the multi-level rear outdoor spaces, every exterior detail was carefully selected to complement the peaceful mountain setting while offering durability and low-maintenance living. The result is a warm and modern retreat that feels both elevated and connected to its surroundings.
 Krumpers Solar Blinds
Stay warm and enjoy natural light with Krumpers Solar Blinds, engineered for fall and winter comfort. The two-sided, turn-around design helps retain heat indoors while maintaining a clear view of the outdoors — keeping your home bright, cozy, and energy efficient.
Proudly Made in Canada and featured on HGTV’s Vacation House Rules, Krumpers Solar Blinds are lab-tested and proven to deliver up to 41% energy savings. Available in manual and motorized options, they provide year-round insulation, UV protection, and timeless elegance for any home.

Sponsored
Columbus, OH
Hope Restoration & General Contracting
Columbus Design-Build, Kitchen & Bath Remodeling, Historic Renovations
 Alair Homes Hickory
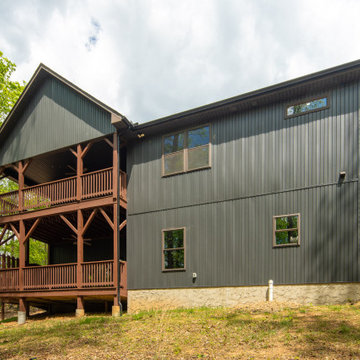
This custom mountain home was thoughtfully designed to blend rustic charm with clean, modern lines while embracing its natural wooded surroundings. The exterior features bold dark vertical siding paired with warm stained wood accents, creating striking contrast and timeless curb appeal. Exposed timber details, covered porches, and natural textures add character while reinforcing the home’s connection to the landscape.
Designed for both beauty and functionality, the home’s layout takes full advantage of the sloped lot and surrounding forest views. Expansive covered decks and outdoor living spaces extend the home into nature, creating inviting areas for relaxing and entertaining year-round. The combination of simple rooflines, warm wood railings, and mountain-inspired architectural details gives the home a refined yet approachable feel.
From the welcoming front porch to the multi-level rear outdoor spaces, every exterior detail was carefully selected to complement the peaceful mountain setting while offering durability and low-maintenance living. The result is a warm and modern retreat that feels both elevated and connected to its surroundings.
 Sea Green Designs
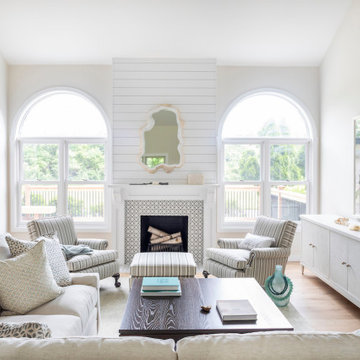
Inspiration for a mid-sized coastal light wood floor, beige floor and coffered ceiling living room remodel in New York with a standard fireplace and a tile fireplace
 Eberlein Design Consultants Ltd.
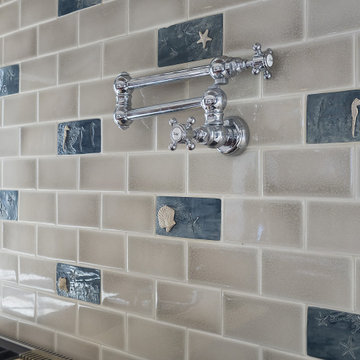
Kitchen in Shingle-Style Beach House, Longport, NJ – Coastal Interior Design by Eberlein Design Consultants
Kitchen - coastal kitchen idea in Philadelphia
Kitchen - coastal kitchen idea in Philadelphia
 Concept Renovations, Inc.
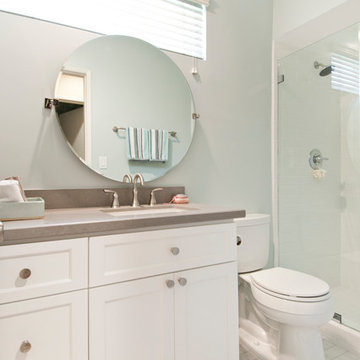
The Elegant Sherman Oaks Bathroom Renovation was a dream project that allowed us to combine luxury with functionality. The homeowners wanted to upgrade their outdated bathroom into a spa-like retreat, drawing inspiration from modern elegance while incorporating traditional elements. We installed a freestanding soaking tub, a custom vanity with quartz countertops, and polished nickel fixtures to create a timeless aesthetic. Locally sourced tiles were used to craft a stunning walk-in shower with a frameless glass door, adding a touch of contemporary style while staying true to the Sherman Oaks vibe.
Throughout the project, we worked closely with the homeowners, listening to their ideas and infusing personal touches, such as selecting the perfect soft blue color palette that reminds them of their favorite coastal vacations. Being based in Sherman Oaks ourselves, we took extra care to ensure this renovation would blend seamlessly with the home's character and the surrounding community. The result is a serene, elegant bathroom that has become the homeowners’ favorite room in the house.
 Alair Homes Hickory
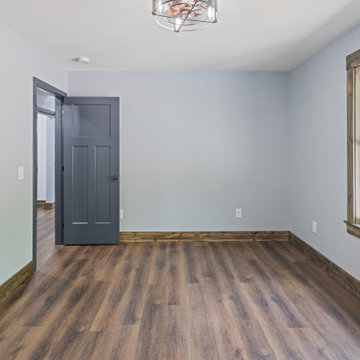
The guest bedroom offers a simple yet inviting retreat with soft blue-gray walls, warm wood-look flooring, and rustic stained trim that ties seamlessly into the home’s modern mountain aesthetic. Large windows bring in natural light and views of the surrounding landscape, creating a bright and relaxing atmosphere.
Dark painted closet doors and industrial-inspired lighting add contrast and character, while the spacious layout provides flexibility and comfort for guests. The result is a clean, cozy bedroom that balances warmth, durability, and timeless style.
 Eberlein Design Consultants Ltd.
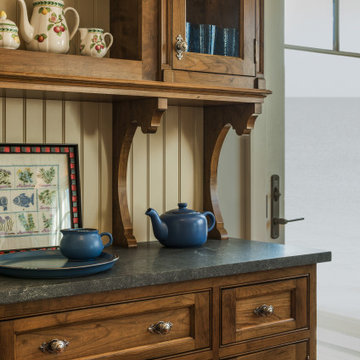
Kitchen in Shingle-Style Beach House, Longport, NJ – Coastal Interior Design by Eberlein Design Consultants
Beach style kitchen photo in Philadelphia
Beach style kitchen photo in Philadelphia
13