
Search results for "Timeless" in Home Design Ideas

 OTM Designs & Remodeling Inc.
Inspiration for a transitional l-shaped medium tone wood floor kitchen remodel in Los Angeles with a farmhouse sink, shaker cabinets, white cabinets, multicolored backsplash, stainless steel appliances and an island

 Timeless Design by Kate FitzGerald-Wilks
Example of a mid-sized classic dark wood floor enclosed dining room design in Philadelphia with blue walls

Find the right local pro for your project
 Design Shop Interiors

custom cabinetry, custom cabinets, european decor, european design, interior design details, moody interior, timeless decor, timeless design, timeless interiors
 Timeless Design by Kate FitzGerald-Wilks
Photo by Wheeler Home Concepts
Enclosed dining room - mid-sized traditional medium tone wood floor enclosed dining room idea in Wilmington with gray walls
Enclosed dining room - mid-sized traditional medium tone wood floor enclosed dining room idea in Wilmington with gray walls
 Nanette Wong
Photo: Nanette Wong © 2015 Houzz
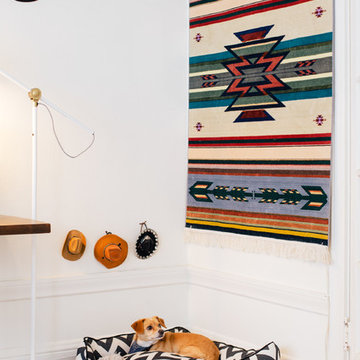
Inspiration for an eclectic medium tone wood floor bedroom remodel in San Francisco with white walls
Inspiration for an eclectic medium tone wood floor bedroom remodel in San Francisco with white walls
 Timeless Design Interiors, LLC
Leslie Baier
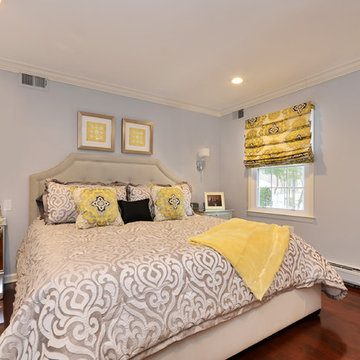
Elegant medium tone wood floor bedroom photo in New York with gray walls
Elegant medium tone wood floor bedroom photo in New York with gray walls

Sponsored
Columbus, OH

Hope Restoration & General Contracting
Columbus Design-Build, Kitchen & Bath Remodeling, Historic Renovations
 Spectrum Interior Design, Inc.

Example of a large classic dark wood floor and brown floor enclosed dining room design in San Francisco with no fireplace and beige walls

 P. Emerson Interiors
Example of a transitional enclosed family room design in Phoenix with white walls, a standard fireplace and a metal fireplace
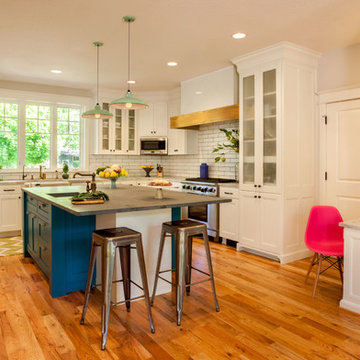
Large transitional u-shaped medium tone wood floor open concept kitchen photo in Portland with an island, a farmhouse sink, shaker cabinets, white cabinets, white backsplash, subway tile backsplash, stainless steel appliances and marble countertops
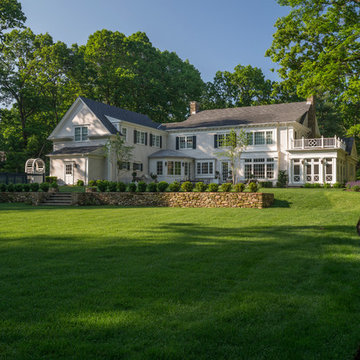
 Jan Gleysteen Architects, Inc
Photography by Richard Mandelkorn
Large traditional white two-story exterior home idea in Boston
Large traditional white two-story exterior home idea in Boston

 MARVA Marble & Granite, Inc.
Photography by Sara Eastman Photography
Inspiration for a mediterranean freestanding bathtub remodel in Richmond
Inspiration for a mediterranean freestanding bathtub remodel in Richmond

Inspiration for a mid-sized transitional formal dark wood floor living room remodel in Chicago with blue walls, a standard fireplace and a stone fireplace
Sponsored
Columbus, OH
Hope Restoration & General Contracting
Columbus Design-Build, Kitchen & Bath Remodeling, Historic Renovations
 LeBlanc Design
Leblanc Design, LLC
Michael J Lee Photography
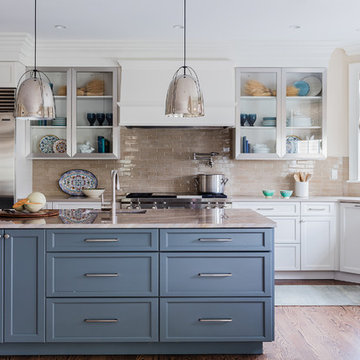
Example of a transitional medium tone wood floor eat-in kitchen design in Boston with a farmhouse sink, glass-front cabinets, beige backsplash, stainless steel appliances, an island and ceramic backsplash
Example of a transitional medium tone wood floor eat-in kitchen design in Boston with a farmhouse sink, glass-front cabinets, beige backsplash, stainless steel appliances, an island and ceramic backsplash
 User

UserInspiration for a mid-sized timeless master multicolored tile and mosaic tile bathroom remodel in San Francisco with beige walls


 Timeless Stone Tile
Bathroom - mid-sized scandinavian beige tile and porcelain tile porcelain tile bathroom idea in Vancouver with flat-panel cabinets and light wood cabinets
 Timeless Stone Tile
Bathroom - mid-sized scandinavian master beige tile and porcelain tile porcelain tile bathroom idea in Vancouver with open cabinets, white cabinets and a two-piece toilet
 User
UserLuis Valdizon
Home office - scandinavian freestanding desk home office idea in Vancouver with white walls
Home office - scandinavian freestanding desk home office idea in Vancouver with white walls

 Astro Design Inc.
Design by Astro Design Centre - Ottawa, Canada
Photo by DoubleSpace Photography
The large tiled Travertine wall meets a smaller scaled subway tile to connect the shower to the vanity wall. The vanity was designed to compliment a free standing piece of bedroom furniture. The shaker drawers marry the traditional details with an oversized contemporary build up of the counter. A trough sink equipped with two faucets addresses the challenge of ‘his and hers’ sinks in a master. The uninterrupted mirror length with built in sconces, further add to the concept of interconnecting the various functions of the bathroom.
9