
Search results for "Timeless" in Home Design Ideas
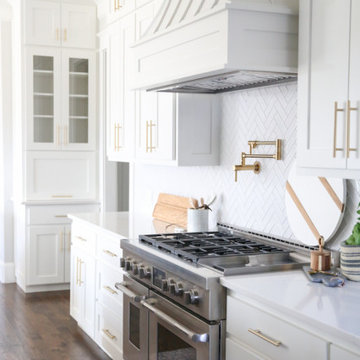
 House Sprucing
Large elegant u-shaped dark wood floor and brown floor enclosed kitchen photo in Dallas with a farmhouse sink, recessed-panel cabinets, white cabinets, quartzite countertops, white backsplash, ceramic backsplash, stainless steel appliances, an island and white countertops

 Boss Design Center
Welcome to our latest kitchen renovation project, where classic French elegance meets contemporary design in the heart of Great Falls, VA. In this transformation, we aim to create a stunning kitchen space that exudes sophistication and charm, capturing the essence of timeless French style with a modern twist.
Our design centers around a harmonious blend of light gray and off-white tones, setting a serene and inviting backdrop for this kitchen makeover. These neutral hues will work in harmony to create a calming ambiance and enhance the natural light, making the kitchen feel open and welcoming.
To infuse a sense of nature and add a striking focal point, we have carefully selected green cabinets. The rich green hue, reminiscent of lush gardens, brings a touch of the outdoors into the space, creating a unique and refreshing visual appeal. The cabinets will be thoughtfully placed to optimize both functionality and aesthetics.
Throughout the project, our focus is on creating a seamless integration of design elements to produce a cohesive and visually stunning kitchen. The cabinetry, hood, light fixture, and other details will be meticulously crafted using high-quality materials, ensuring longevity and a timeless appeal.
Countertop Material: Quartzite
Cabinet: Frameless Custom cabinet
Stove: Ilve 48"
Hood: Plaster field made
Lighting: Hudson Valley Lighting


Find the right local pro for your project

 Drewett Works
This photo: For a couple's house in Paradise Valley, architect C.P. Drewett created a sleek modern kitchen with Caesarstone counters and tile backsplashes from Art Stone LLC. Porcelain-tile floors from Villagio Tile & Stone provide contrast to the dark-stained vertical-grain white-oak cabinetry fabricated by Reliance Custom Cabinets.
Positioned near the base of iconic Camelback Mountain, “Outside In” is a modernist home celebrating the love of outdoor living Arizonans crave. The design inspiration was honoring early territorial architecture while applying modernist design principles.
Dressed with undulating negra cantera stone, the massing elements of “Outside In” bring an artistic stature to the project’s design hierarchy. This home boasts a first (never seen before feature) — a re-entrant pocketing door which unveils virtually the entire home’s living space to the exterior pool and view terrace.
A timeless chocolate and white palette makes this home both elegant and refined. Oriented south, the spectacular interior natural light illuminates what promises to become another timeless piece of architecture for the Paradise Valley landscape.
Project Details | Outside In
Architect: CP Drewett, AIA, NCARB, Drewett Works
Builder: Bedbrock Developers
Interior Designer: Ownby Design
Photographer: Werner Segarra
Publications:
Luxe Interiors & Design, Jan/Feb 2018, "Outside In: Optimized for Entertaining, a Paradise Valley Home Connects with its Desert Surrounds"
Awards:
Gold Nugget Awards - 2018
Award of Merit – Best Indoor/Outdoor Lifestyle for a Home – Custom
The Nationals - 2017
Silver Award -- Best Architectural Design of a One of a Kind Home - Custom or Spec
http://www.drewettworks.com/outside-in/

 Custer Homes Inc
Design/Build custom home in Hummelstown, PA. This transitional style home features a timeless design with on-trend finishes and features. An outdoor living retreat features a pool, landscape lighting, playground, outdoor seating, and more.

 Dwell Design Co
Mid-sized elegant master medium tone wood floor and brown floor bathroom photo in Philadelphia with shaker cabinets, gray cabinets, a one-piece toilet, white walls, an undermount sink and marble countertops
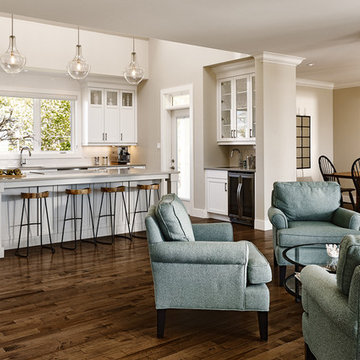
 Filo Plus
Design + Supplied by: Filo+ /
Photo by: Kravetz Photopraphics / Sasha Onyshchenko
Manufactured by: Triangle Kitchen Ltd.
Inspiration for a large transitional u-shaped medium tone wood floor open concept kitchen remodel in Other with an undermount sink, shaker cabinets, white cabinets, quartz countertops, white backsplash, subway tile backsplash, stainless steel appliances and an island
Inspiration for a large transitional u-shaped medium tone wood floor open concept kitchen remodel in Other with an undermount sink, shaker cabinets, white cabinets, quartz countertops, white backsplash, subway tile backsplash, stainless steel appliances and an island

Sponsored
Columbus, OH

Hope Restoration & General Contracting
Columbus Design-Build, Kitchen & Bath Remodeling, Historic Renovations

 Timeless Design by Jeff Sandifer
Example of a small classic multicolored tile and stone tile marble floor bathroom design in Miami with furniture-like cabinets, a one-piece toilet, an undermount sink, turquoise cabinets, blue walls and marble countertops
 Winsome Construction

Our most recent modern farmhouse in the west Willamette Valley is what dream homes are made of. Named “Starry Night Ranch” by the homeowners, this 3 level, 4 bedroom custom home boasts of over 9,000 square feet of combined living, garage and outdoor spaces.
Well versed in the custom home building process, the homeowners spent many hours partnering with both Shan Stassens of Winsome Construction and Buck Bailey Design to add in countless unique features, including a cross hatched cable rail system, a second story window that perfectly frames a view of Mt. Hood and an entryway cut-out to keep a specialty piece of furniture tucked out of the way.
From whitewashed shiplap wall coverings to reclaimed wood sliding barn doors to mosaic tile and honed granite, this farmhouse-inspired space achieves a timeless appeal with both classic comfort and modern flair.
 Timeless Interiors
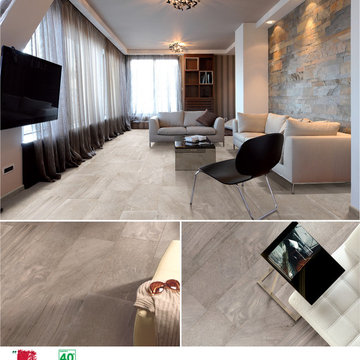
Bi-Fusion brings together a mix of five of the most beautiful and popular natural stones available today. Vein cut Travertine, Breccia, Daino Reale, Limestone and Eramosa Marble. Bi-Fusion High Definition Digital Porcelain Tile fuses all of the elements of these natural stones and brings them to life on a porcelain tile suitable for the most delicate of residential installation to the toughest and most demanding commercial application. Bi-Fusion is available in 12x24 porcelain tile in matte and polished finish. Matching trim available in 2 inch mosaic and 3x12 bullnose trim matte only. With four stunning colors, Cream, Tobacco, Grey and Bone.
 Duxborough Designs
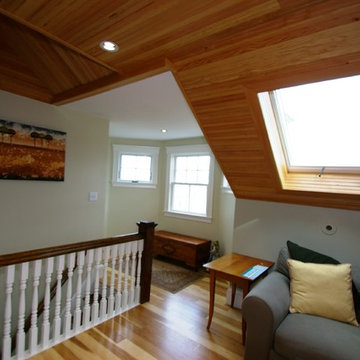
The attic in this Victorian seaside house was massively renovated to make a guest room that takes full advantage of all the roof lines and dormers. The fir matchboard ceilings and hickory floors make this space old and new at the same time. In other words, timeless!
 Tenhulzen Remodeling

Designed and engineered for timeless enjoyment in the Pacific Northwest.
Example of a large mountain style brown one-story wood exterior home design in Seattle with a shingle roof
Example of a large mountain style brown one-story wood exterior home design in Seattle with a shingle roof
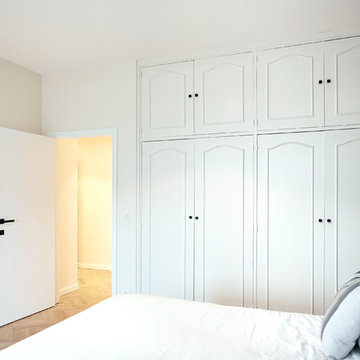
 Standing Renovation
Photo Credit : Griet Dekoninck
Inspiration for a transitional bedroom remodel in Brussels
Inspiration for a transitional bedroom remodel in Brussels
Sponsored
Columbus, OH
Hope Restoration & General Contracting
Columbus Design-Build, Kitchen & Bath Remodeling, Historic Renovations

 Veritas Fine Homes Inc
This Farmhouse style home was designed around the separate spaces and wraps or hugs around the courtyard, it’s inviting, comfortable and timeless. A welcoming entry and sliding doors suggest indoor/ outdoor living through all of the private and public main spaces including the Entry, Kitchen, living, and master bedroom. Another major design element for the interior of this home called the “galley” hallway, features high clerestory windows and creative entrances to two of the spaces. Custom Double Sliding Barn Doors to the office and an oversized entrance with sidelights and a transom window, frame the main entry and draws guests right through to the rear courtyard. The owner’s one-of-a-kind creative craft room and laundry room allow for open projects to rest without cramping a social event in the public spaces. Lastly, the HUGE but unassuming 2,200 sq ft garage provides two tiers and space for a full sized RV, off road vehicles and two daily drivers. This home is an amazing example of balance between on-site toy storage, several entertaining space options and private/quiet time and spaces alike.
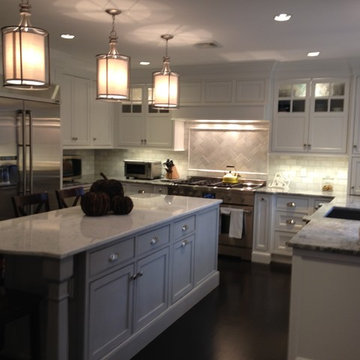
 Timeless Designs Inc.
Kitchen - transitional kitchen idea in Boston with a single-bowl sink, shaker cabinets, white cabinets, granite countertops, white backsplash, stone tile backsplash and stainless steel appliances
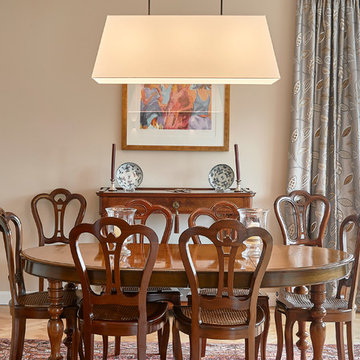 Standing Renovation
Photo Credit : Griet Dekoninck
Inspiration for a transitional dining room remodel in Brussels
Inspiration for a transitional dining room remodel in Brussels
 Standing Renovation
Photo Credit : Griet Dekoninck
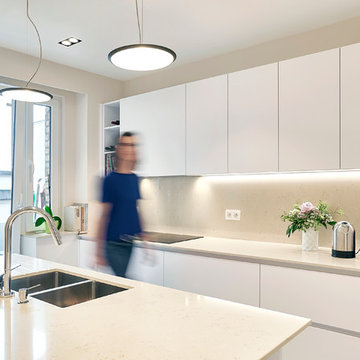
Example of a transitional kitchen design in Brussels
Example of a transitional kitchen design in Brussels
 Standing Renovation
Photo Credit : Griet Dekoninck
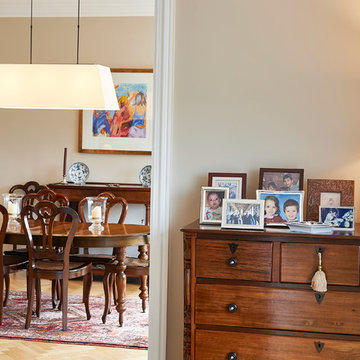
Example of a transitional dining room design in Brussels
Example of a transitional dining room design in Brussels
 Standing Renovation
Photo Credit : Griet Dekoninck
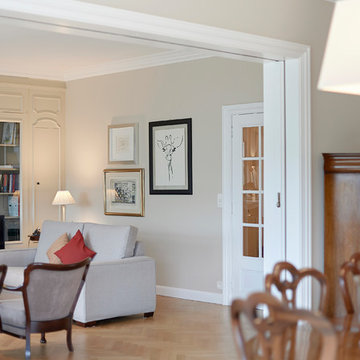
Living room - transitional living room idea in Brussels
Living room - transitional living room idea in Brussels

103