
Search results for "Timeless" in Home Design Ideas
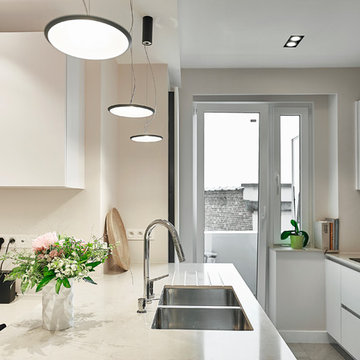
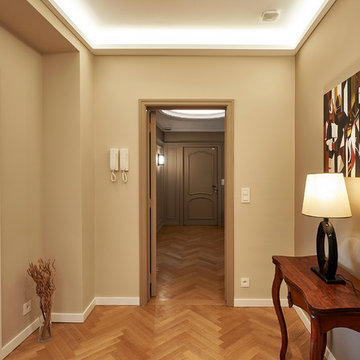
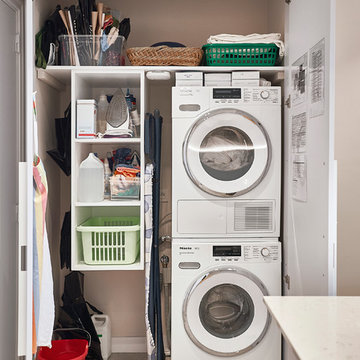
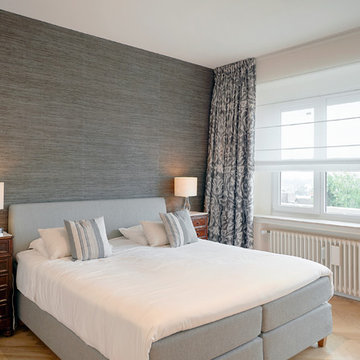
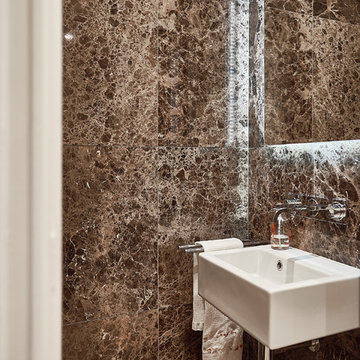
 Standing Renovation
Photo Credit : Griet Dekoninck
Inspiration for a transitional laundry room remodel in Brussels
Inspiration for a transitional laundry room remodel in Brussels
Find the right local pro for your project
 Timeless Interiors
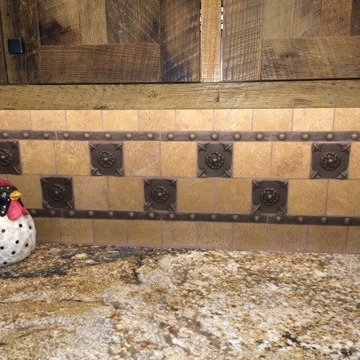
For those of us that hail from the great state of Texas, we will always carry a piece of that rustic charm with us. This rings true for the Hewitt Residence in Huntington Beach, California. Construction was recently completed on this 3 bedroom/2.5 bath home tucked cozily on a corner lot, just a few blocks away from the beach. A little piece of the Texas Hill country speaks from the walls of this beautiful home that is adorned with the deep roots of Texas. Reclaimed wood, rich granite and metal accents dominate the décor of this Southern California home, proving you can take the boy out of Texas…but you can’t take the Texas out of the boy! Please check out the photos and product details. We were delighted to be a part of this home, and are so pleased with how beautiful everything turned out! From all of us at Timeless Interiors, congratulations to the Hewitt’s on your beautiful new home!
Granite shown: Brushed Desert Dream 6cm, chiseled Edge
MSI 4x4 Tumbled Nolce tile
Landmark MetalCoat 4x4 Metal Accent tile/border
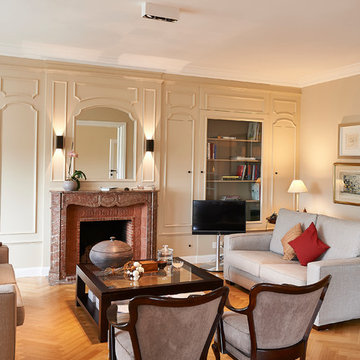 Standing Renovation
Photo Credit : Griet Dekoninck
Living room - transitional living room idea in Brussels
Living room - transitional living room idea in Brussels

Sponsored
Columbus, OH

Hope Restoration & General Contracting
Columbus Design-Build, Kitchen & Bath Remodeling, Historic Renovations
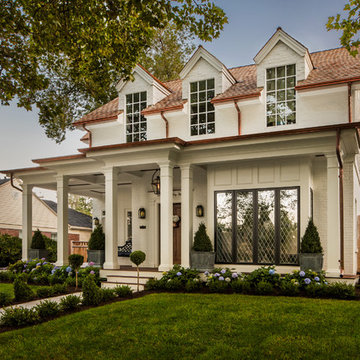


 Michael Nash Design, Build & Homes
The simple use of black and white…classic, timeless, elegant. No better words could describe the renovation of this kitchen, dining room and seating area.
First, an amazing wall of custom cabinets was installed. The home’s 10’ ceilings provided a nice opportunity to stack up decorative glass cabinetry and highly crafted crown moldings on top, while maintaining a considerable amount of cabinetry just below it. The custom-made brush stroke finished cabinetry is highlighted by a chimney-style wood hood surround with leaded glass cabinets. Custom display cabinets with leaded glass also separate the kitchen from the dining room.
Next, the homeowner installed a 5’ x 14’ island finished in black. It houses the main sink with a pedal style control disposal, dishwasher, microwave, second bar sink, beverage center refrigerator and still has room to sit five to six people. The hardwood floor in the kitchen and family room matches the rest of the house.
The homeowner wanted to use a very selective white quartzite stone for counters and backsplash to add to the brightness of their kitchen. Contemporary chandeliers over the island are timeless and elegant. High end appliances covered by custom panels are part of this featured project, both to satisfy the owner’s needs and to implement the classic look desired for this kitchen.
Beautiful dining and living areas surround this kitchen. All done in a contemporary style to create a seamless design and feel the owner had in mind.

 Asha Maía Design
Transforming key spaces in a home can really change the overall look and feel, especially in main living areas such as a kitchen or primary bathroom! Our goal was to create a bright, fresh, and timeless design in each space. We accomplished this by incorporating white cabinetry and by swapping out the small, seemingly useless island for a large and much more functional peninsula. And to transform the primary bathroom into a serene sanctuary, we incorporated a new open and spacious glass shower enclosure as well as a luxurious free-standing soaking tub, perfect for ultimate relaxation.
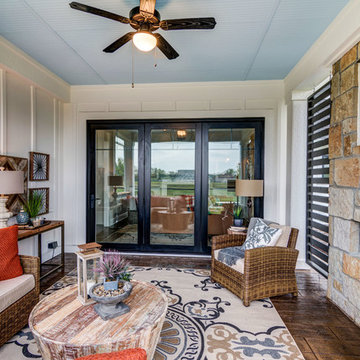
 Everything Home
A medley of modern-rustic design and patterns come together in this transitional style home.
Project completed by Wendy Langston's Everything Home interior design firm, which serves Carmel, Zionsville, Fishers, Westfield, Noblesville, and Indianapolis.
For more about Everything Home, click here: https://everythinghomedesigns.com/
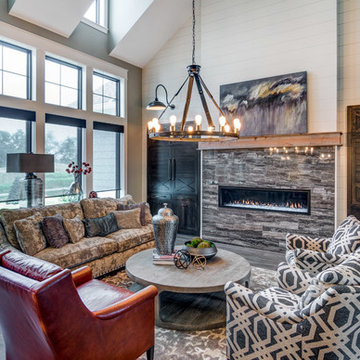 Everything Home
A medley of modern-rustic design and patterns come together in this transitional style home.
Project completed by Wendy Langston's Everything Home interior design firm, which serves Carmel, Zionsville, Fishers, Westfield, Noblesville, and Indianapolis.
For more about Everything Home, click here: https://everythinghomedesigns.com/
Sponsored
Columbus, OH
Hope Restoration & General Contracting
Columbus Design-Build, Kitchen & Bath Remodeling, Historic Renovations
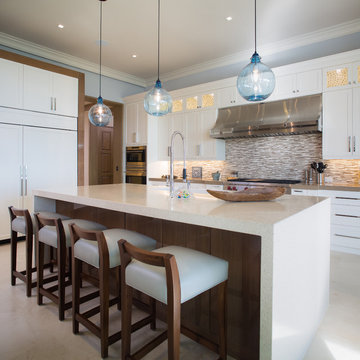
 Marc-Michaels Interior Design
M. James Northen - Northen Exposure Photography
Kitchen - huge transitional kitchen idea in Orlando with shaker cabinets, white cabinets, quartzite countertops, beige backsplash, stainless steel appliances and an island
Kitchen - huge transitional kitchen idea in Orlando with shaker cabinets, white cabinets, quartzite countertops, beige backsplash, stainless steel appliances and an island
 KellyBaron

Built in cabinetry uses every inch of space in this detailed kitchen
Inspiration for a transitional dark wood floor kitchen remodel in Los Angeles with a farmhouse sink, brown cabinets, wood countertops and no island
Inspiration for a transitional dark wood floor kitchen remodel in Los Angeles with a farmhouse sink, brown cabinets, wood countertops and no island

 Michael Nash Design, Build & Homes

The simple use of black and white…classic, timeless, elegant. No better words could describe the renovation of this kitchen, dining room and seating area.
First, an amazing wall of custom cabinets was installed. The home’s 10’ ceilings provided a nice opportunity to stack up decorative glass cabinetry and highly crafted crown moldings on top, while maintaining a considerable amount of cabinetry just below it. The custom-made brush stroke finished cabinetry is highlighted by a chimney-style wood hood surround with leaded glass cabinets. Custom display cabinets with leaded glass also separate the kitchen from the dining room.
Next, the homeowner installed a 5’ x 14’ island finished in black. It houses the main sink with a pedal style control disposal, dishwasher, microwave, second bar sink, beverage center refrigerator and still has room to sit five to six people. The hardwood floor in the kitchen and family room matches the rest of the house.
The homeowner wanted to use a very selective white quartzite stone for counters and backsplash to add to the brightness of their kitchen. Contemporary chandeliers over the island are timeless and elegant. High end appliances covered by custom panels are part of this featured project, both to satisfy the owner’s needs and to implement the classic look desired for this kitchen.
Beautiful dining and living areas surround this kitchen. All done in a contemporary style to create a seamless design and feel the owner had in mind.
 Winsome Construction
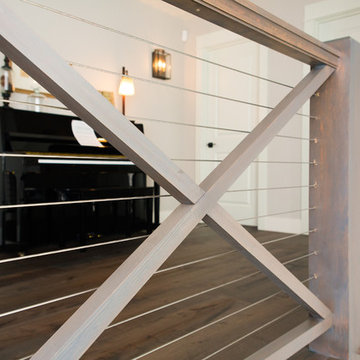
Our most recent modern farmhouse in the west Willamette Valley is what dream homes are made of. Named “Starry Night Ranch” by the homeowners, this 3 level, 4 bedroom custom home boasts of over 9,000 square feet of combined living, garage and outdoor spaces.
Well versed in the custom home building process, the homeowners spent many hours partnering with both Shan Stassens of Winsome Construction and Buck Bailey Design to add in countless unique features, including a cross hatched cable rail system, a second story window that perfectly frames a view of Mt. Hood and an entryway cut-out to keep a specialty piece of furniture tucked out of the way.
From whitewashed shiplap wall coverings to reclaimed wood sliding barn doors to mosaic tile and honed granite, this farmhouse-inspired space achieves a timeless appeal with both classic comfort and modern flair.
 Signature Designs Kitchen | Bath | Interiors
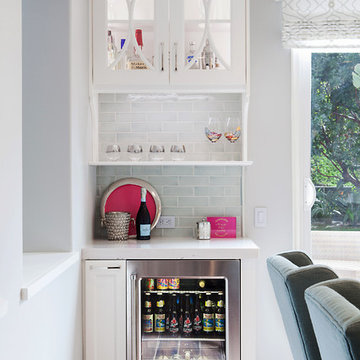
Example of a timeless L shaped kitchen design with recessed-panel cabinets, white cabinets and textured gray cabinets at the island, ella quartz countertops from cambria , pale sage backsplash tile by walker zanger featuring Thermador appliances.

104