
Search results for "Timeless" in Home Design Ideas

 Everything Home
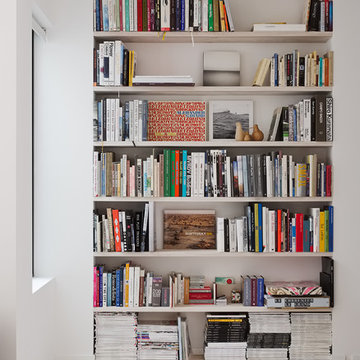

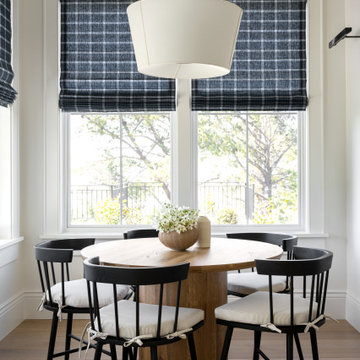
A medley of modern-rustic design and patterns come together in this transitional style home.
Project completed by Wendy Langston's Everything Home interior design firm, which serves Carmel, Zionsville, Fishers, Westfield, Noblesville, and Indianapolis.
For more about Everything Home, click here: https://everythinghomedesigns.com/
 Lowell Custom Homes

Master bathroom features porcelain tile that mimics calcutta stone with an easy care advantage. Freestanding modern tub and curbless walk in shower
Inspiration for a mid-sized coastal master beige tile and subway tile medium tone wood floor, brown floor and single-sink bathroom remodel in Milwaukee with recessed-panel cabinets, dark wood cabinets, beige walls, an undermount sink, onyx countertops, a hinged shower door and a freestanding vanity
Inspiration for a mid-sized coastal master beige tile and subway tile medium tone wood floor, brown floor and single-sink bathroom remodel in Milwaukee with recessed-panel cabinets, dark wood cabinets, beige walls, an undermount sink, onyx countertops, a hinged shower door and a freestanding vanity
Find the right local pro for your project
 Acumen Builders
Styled By: Geralyn Gormley of Acumen Builders
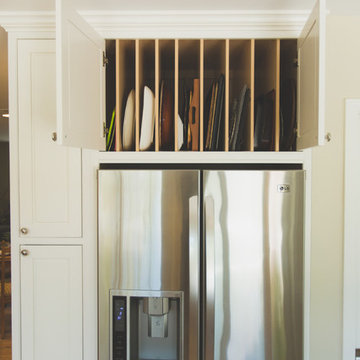
Inspiration for a large contemporary single-wall medium tone wood floor and beige floor eat-in kitchen remodel in Phoenix with an undermount sink, shaker cabinets, white cabinets, granite countertops, stainless steel appliances, an island and gray backsplash
Inspiration for a large contemporary single-wall medium tone wood floor and beige floor eat-in kitchen remodel in Phoenix with an undermount sink, shaker cabinets, white cabinets, granite countertops, stainless steel appliances, an island and gray backsplash

 Shuler Architecture
Here's one of our most recent projects that was completed in 2011. This client had just finished a major remodel of their house in 2008 and were about to enjoy Christmas in their new home. At the time, Seattle was buried under several inches of snow (a rarity for us) and the entire region was paralyzed for a few days waiting for the thaw. Our client decided to take advantage of this opportunity and was in his driveway sledding when a neighbor rushed down the drive yelling that his house was on fire. Unfortunately, the house was already engulfed in flames. Equally unfortunate was the snowstorm and the delay it caused the fire department getting to the site. By the time they arrived, the house and contents were a total loss of more than $2.2 million.
Here's one of our most recent projects that was completed in 2011. This client had just finished a major remodel of their house in 2008 and were about to enjoy Christmas in their new home. At the time, Seattle was buried under several inches of snow (a rarity for us) and the entire region was paralyzed for a few days waiting for the thaw. Our client decided to take advantage of this opportunity and was in his driveway sledding when a neighbor rushed down the drive yelling that his house was on fire. Unfortunately, the house was already engulfed in flames. Equally unfortunate was the snowstorm and the delay it caused the fire department getting to the site. By the time they arrived, the house and contents were a total loss of more than $2.2 million.
Our role in the reconstruction of this home was two-fold. The first year of our involvement was spent working with a team of forensic contractors gutting the house, cleansing it of all particulate matter, and then helping our client negotiate his insurance settlement. Once we got over these hurdles, the design work and reconstruction started. Maintaining the existing shell, we reworked the interior room arrangement to create classic great room house with a contemporary twist. Both levels of the home were opened up to take advantage of the waterfront views and flood the interiors with natural light. On the lower level, rearrangement of the walls resulted in a tripling of the size of the family room while creating an additional sitting/game room. The upper level was arranged with living spaces bookended by the Master Bedroom at one end the kitchen at the other. The open Great Room and wrap around deck create a relaxed and sophisticated living and entertainment space that is accentuated by a high level of trim and tile detail on the interior and by custom metal railings and light fixtures on the exterior.
 Custom Kitchens by John Wilkins, Inc.

Small transitional u-shaped medium tone wood floor and brown floor kitchen pantry photo in San Francisco with an undermount sink, recessed-panel cabinets, white cabinets, quartz countertops, black backsplash, ceramic backsplash, stainless steel appliances, no island and black countertops
 USI Design & Remodeling
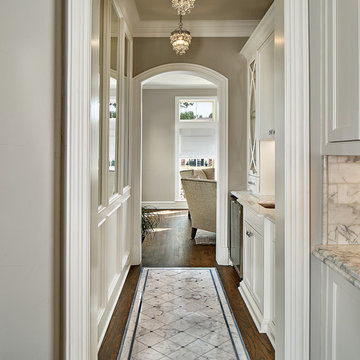
The Butlers pantry was designed to be on par with the quality of the kitchen. Unique details include the inlaid marble floor, paneled mirrors and dual mini-chandeliers; optically the layouts serve to elongate the space.

Sponsored
Columbus, OH

Hope Restoration & General Contracting
Columbus Design-Build, Kitchen & Bath Remodeling, Historic Renovations

 Everything Home
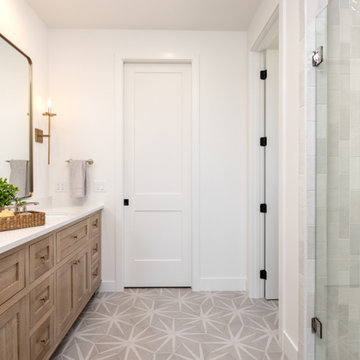
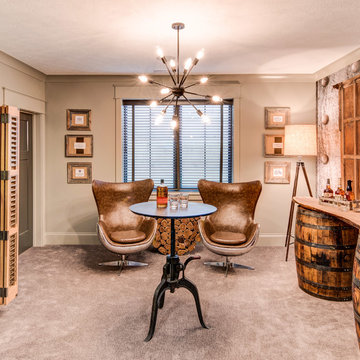
A medley of modern-rustic design and patterns come together in this transitional style home.
Project completed by Wendy Langston's Everything Home interior design firm, which serves Carmel, Zionsville, Fishers, Westfield, Noblesville, and Indianapolis.
For more about Everything Home, click here: https://everythinghomedesigns.com/
 KellyBaron

The dutch door adds charm to this highly function laundry room with french doors and wood beamed ceiling
Inspiration for a small country dark wood floor dedicated laundry room remodel in Los Angeles with a single-bowl sink, wood countertops, white walls and beige countertops
Inspiration for a small country dark wood floor dedicated laundry room remodel in Los Angeles with a single-bowl sink, wood countertops, white walls and beige countertops
 Toulmin Kitchen & Bath
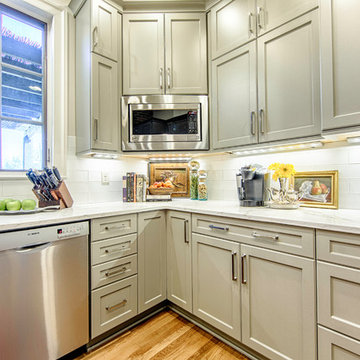
Photography by Lance Holloway.
Example of a large classic u-shaped light wood floor open concept kitchen design in Birmingham with a double-bowl sink, shaker cabinets, gray cabinets, quartz countertops, white backsplash, subway tile backsplash, stainless steel appliances and no island
Example of a large classic u-shaped light wood floor open concept kitchen design in Birmingham with a double-bowl sink, shaker cabinets, gray cabinets, quartz countertops, white backsplash, subway tile backsplash, stainless steel appliances and no island


Sponsored
Columbus, OH
Hope Restoration & General Contracting
Columbus Design-Build, Kitchen & Bath Remodeling, Historic Renovations

 Jamie's Kitchen & Bath
J.M.
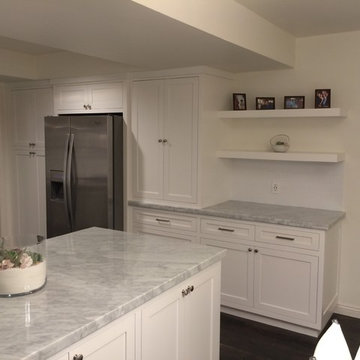
Eat-in kitchen - mid-sized transitional u-shaped dark wood floor eat-in kitchen idea in Los Angeles with a single-bowl sink, shaker cabinets, white cabinets, marble countertops, white backsplash, porcelain backsplash, stainless steel appliances and a peninsula
Eat-in kitchen - mid-sized transitional u-shaped dark wood floor eat-in kitchen idea in Los Angeles with a single-bowl sink, shaker cabinets, white cabinets, marble countertops, white backsplash, porcelain backsplash, stainless steel appliances and a peninsula
 Acumen Builders
Styled By: Geralyn Gormley of Acumen Builders
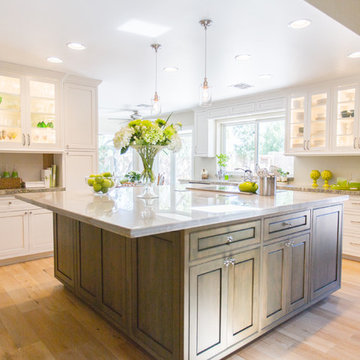
Large trendy single-wall medium tone wood floor and beige floor eat-in kitchen photo in Phoenix with an undermount sink, shaker cabinets, white cabinets, granite countertops, stainless steel appliances, an island and gray backsplash
Large trendy single-wall medium tone wood floor and beige floor eat-in kitchen photo in Phoenix with an undermount sink, shaker cabinets, white cabinets, granite countertops, stainless steel appliances, an island and gray backsplash
 Lampert Lumber - Fargo
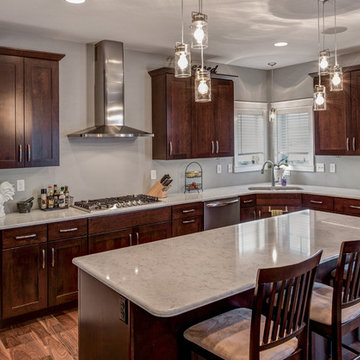
Large country u-shaped medium tone wood floor open concept kitchen photo in Other with a double-bowl sink, shaker cabinets, dark wood cabinets, granite countertops, stainless steel appliances and an island
 Anthony & Sylvan Pools
Nationally Recognized Swimming Pool Builders
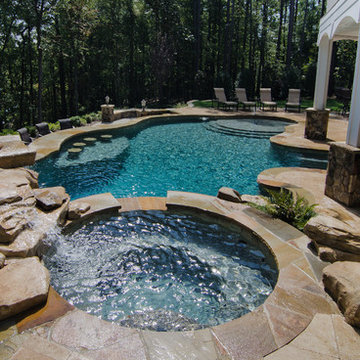
Mountain style pool photo in Other
Mountain style pool photo in Other
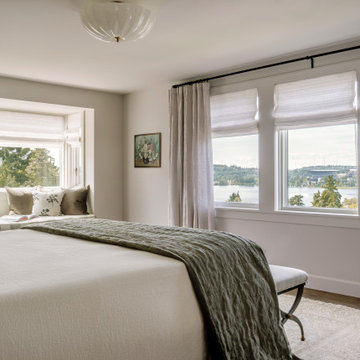
 Timeless Design by Kate FitzGerald-Wilks
John Lewis
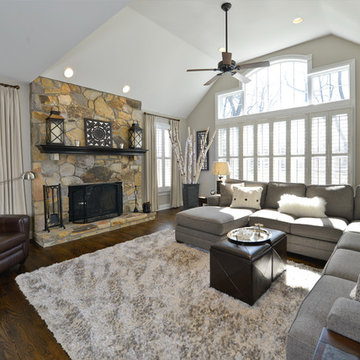
Large transitional open concept dark wood floor family room photo in Philadelphia with gray walls, a standard fireplace, a stone fireplace and a tv stand
Large transitional open concept dark wood floor family room photo in Philadelphia with gray walls, a standard fireplace, a stone fireplace and a tv stand
101