
Search results for "Timeline" in Home Design Ideas

 Timeline Design + Build
Large trendy walk-out medium tone wood floor and brown floor basement photo in San Francisco with green walls

 Living with Lolo
Entry in Ridgerunner Drive | Room Type:
Whole Home Remodel |
Project Name:
Ridgerunner |
Key Feature:
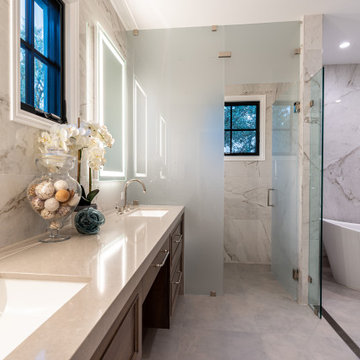

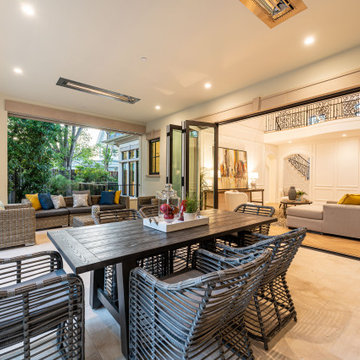
A full-home transformation that converted the property from a dated Tuscan style into a modern farmhouse design with a more contemporary edge.
Challenge:
The home’s original Tuscan style felt dated and did not align with the homeowners’ desired aesthetic. The challenge was to modernize the entire space while creating a design that remained practical and comfortable for a young family with a child.
Solution:
The home underwent a complete remodel that replaced the heavy Tuscan finishes with a lighter, more modern farmhouse palette. Updated materials, finishes, and design details created a fresh, contemporary look while maintaining a family-friendly environment.
Timeline:
Completed in 2019.
 Timeline Design + Build
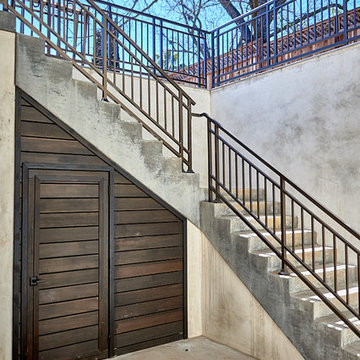
Access your basement from your backyard
Example of a large arts and crafts walk-out carpeted and brown floor home design design in San Francisco with gray walls
Example of a large arts and crafts walk-out carpeted and brown floor home design design in San Francisco with gray walls
Find the right local pro for your project
 Timeline Design + Build
Dean Biryini Photography
Great room - large craftsman light wood floor and brown floor great room idea in San Francisco with beige walls
Great room - large craftsman light wood floor and brown floor great room idea in San Francisco with beige walls
 Timeline Design + Build
Inspiration for a mid-sized timeless medium tone wood floor and brown floor study room remodel in San Francisco with beige walls

 TimeLine Renovations Inc.
Mid-sized trendy master medium tone wood floor bedroom photo in New York with white walls
 Timeline Design + Build
Example of a large trendy walk-out medium tone wood floor and brown floor basement design in San Francisco with green walls
 Timeline Design + Build
Large trendy brown two-story wood house exterior photo in San Francisco with a hip roof and a metal roof
 TimeLine Renovations Inc.
Example of a small minimalist 3/4 white tile and ceramic tile ceramic tile bathroom design in New York with purple walls
 Timeline Design + Build
Example of a mid-sized classic enclosed medium tone wood floor and brown floor living room library design in San Francisco with beige walls and no tv
 Timeline Design + Build
Example of a large classic enclosed medium tone wood floor and brown floor living room library design in San Francisco with beige walls and no tv
 TimeLine Renovations Inc.
Study room - small traditional freestanding desk carpeted study room idea in New York
 TimeLine Renovations Inc.
Inspiration for a modern kitchen pantry remodel in New York with white cabinets, granite countertops, stainless steel appliances and two islands
 Timeline Design + Build
Family room - large contemporary open concept light wood floor and brown floor family room idea with beige walls and a wall-mounted tv
14