
Search results for "Timeline" in Home Design Ideas
Find the right local pro for your project

 Timeline Design + Build
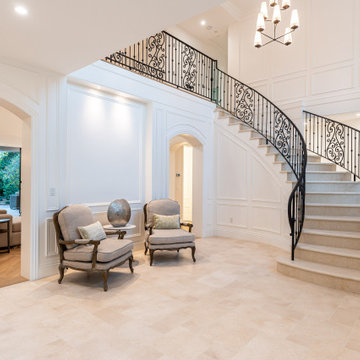
Huge elegant terra-cotta tile and red floor foyer photo in San Francisco with beige walls and a dark wood front door
 Timeline Design + Build
Photo by Dean Biryini
Example of a mid-sized transitional guest brown floor and light wood floor bedroom design in San Francisco with blue walls
Example of a mid-sized transitional guest brown floor and light wood floor bedroom design in San Francisco with blue walls
 Timeline Design + Build
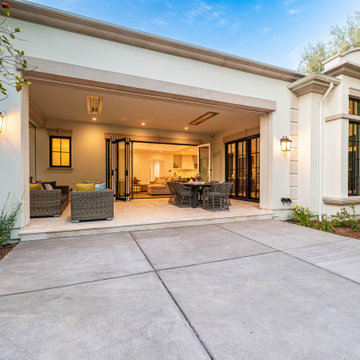
Tuscan side yard concrete paver patio photo in San Francisco with a roof extension
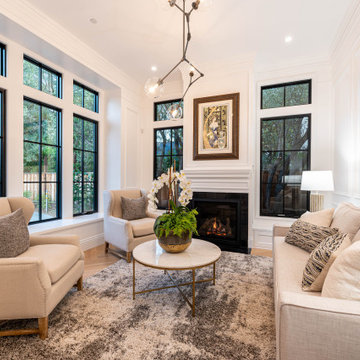
 Timeline Design + Build
Living room - large craftsman formal and open concept brown floor living room idea in San Francisco with gray walls, a standard fireplace and a stone fireplace
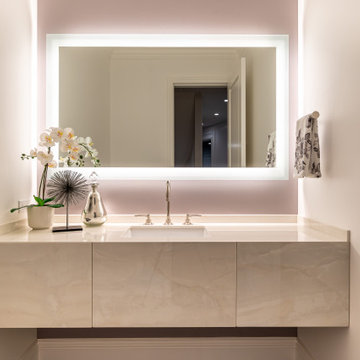
 Timeline Design + Build
Example of a mid-sized mountain style open concept medium tone wood floor and brown floor family room design in San Francisco with beige walls, a standard fireplace and a tile fireplace
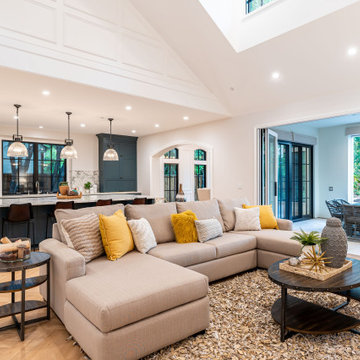
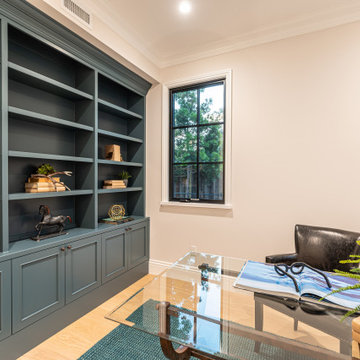
 Timeline Design + Build
Inspiration for a large craftsman formal and open concept brown floor living room remodel in San Francisco with gray walls, a standard fireplace and a stone fireplace

 TimeLine Renovations Inc.
Inspiration for a small modern 3/4 white tile and ceramic tile ceramic tile bathroom remodel in New York with a one-piece toilet and purple walls
 Timeline Design + Build
Inspiration for a mid-sized mediterranean yellow two-story stone house exterior remodel in San Francisco with a shingle roof
15