
Search results for "Timely manner" in Home Design Ideas
 BC&J Architecture
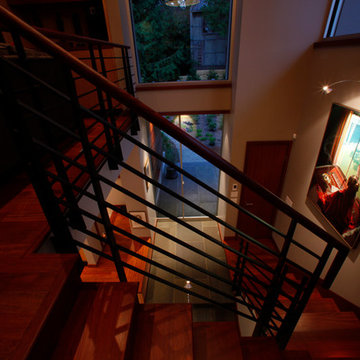
The Olympic View house is a two story home designed for a couple newly retired from careers in academia on the East Coast of the United States. The resultant building footprint reflects complex site constraints in a manner which ultimately accommodated the Owner’s goals for the house. The house is 2,700 sf and includes all main floor living for day to day functions for aging in place. The house is a contemporary expression of Northwest Regionalism accommodating serious weather conditions and aesthetic considerations for massing, light and presence. The house commands views of Port Orchard Narrows and the Olympic Mountain Range beyond through a membrane of glazing rather than conventional punched window openings. The glazing membrane in-turn allows the solid massing elements of the house to be expressed and meaningful. The strength of the center core of the building is emphasized by a framework of battered bases on each corner. The tops of the bases are held short of the roof plane by two feet allowing the roof to appear to float above the body of the house. The roof then acts as more of a canopy allowing light to penetrate the building at all times during the day and be a lantern for the streetscape at night.
Desisgned by BC&J Architecture.
photos: Martin Bydalek Photography
 TaylorPro Design and Remodeling, Inc.
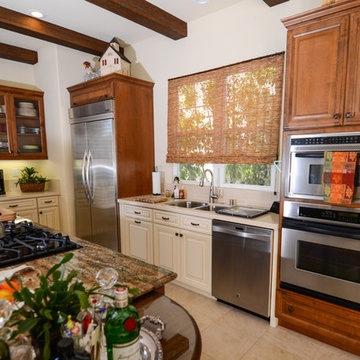
"We converted an exterior window to a door (which required moving wires, new framing, tile floor transitioning, stucco replacement and painting to match exterior, and hardware install), removed spa tub in master bath and replaced with a custom designed tile ""rug"", replaced shower/tub in guest bathroom with a walk-in shower, replaced kitchen/bath cabinetry with new custom designed cabinets and installed new hardware on them, installed Quartz counter tops on multi-surfaces, updated a complete surround sound system for multiple rooms, installed new Smart TV in kitchen, hung art pieces, installed new gas line and electrical for outdoor BBQ, converted all overhead lighting to LED cams, installed new electrical plugs throughout, installed new decorate lights inside and outside, and installed and plumbed new sinks, dishwasher and water faucets in kitchen, laundry and bathrooms.
Member Comments:
We have worked with many contractors over the years, and this crew of Kerry, Jake, Randall and Kevin were incredibly fantastic to work with! The professionalism and expertise of this young crew were EXCEPTIONAL!!!! There was not one job too small or one job too big. ""No"" was never an answer to any question. The price was right on target throughout, their promptness for each day's work was consistent, a day did not go by that we didn't know what the schedule was or who was coming, they were all extremely intelligent and capable of problem-solving any issue, they created a pleasant and fun atmosphere amid all the dust, and the workplace was kept clean at all times. Kerry is the key to this whole project. His organizational skills were incredible and kept everything running smoothly DAILY. We were never out of touch with him. He has an easy going/friendly manner that never was frazzled. His pricing was on target for agreed upon and added tasks as the project ensued. His paperwork presentation was very thorough and left nothing to question. All in all, this company is a gem! They became friends. How cool is that?"
~ Patty P, Client
Photos by: Kerry W. Taylor
 User
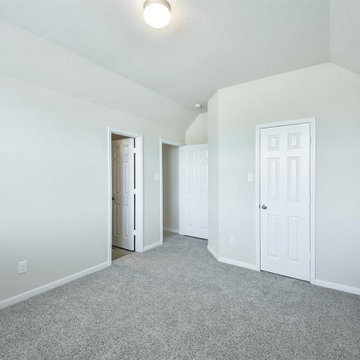
UserConstructing an ADU at a property is cumbersome, complex and time-taking. But, with the help of general contractors like “Elvire Development '', an ADU-garage conversion in Temple City, seems like a cakewalk, as they have the professionals to carry out a project to perfection, and in a relatively seamless manner by obtaining all the necessary permits.
ADU Construction in Temple City, CA - https://www.elviredevelopment.com/
Find the right local pro for your project
 BC&J Architecture
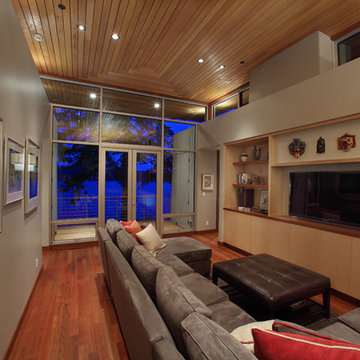
The Olympic View house is a two story home designed for a couple newly retired from careers in academia on the East Coast of the United States. The resultant building footprint reflects complex site constraints in a manner which ultimately accommodated the Owner’s goals for the house. The house is 2,700 sf and includes all main floor living for day to day functions for aging in place. The house is a contemporary expression of Northwest Regionalism accommodating serious weather conditions and aesthetic considerations for massing, light and presence. The house commands views of Port Orchard Narrows and the Olympic Mountain Range beyond through a membrane of glazing rather than conventional punched window openings. The glazing membrane in-turn allows the solid massing elements of the house to be expressed and meaningful. The strength of the center core of the building is emphasized by a framework of battered bases on each corner. The tops of the bases are held short of the roof plane by two feet allowing the roof to appear to float above the body of the house. The roof then acts as more of a canopy allowing light to penetrate the building at all times during the day and be a lantern for the streetscape at night.
Desisgned by BC&J Architecture.
photos: Martin Bydalek Photography
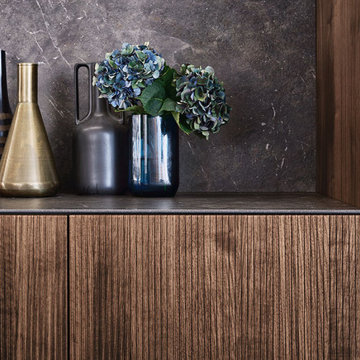
 LeichtUSA
With impressive size and in combination
with high-quality materials, such as
exquisite real wood and dark ceramics,
this planning scenario sets new standards.
The complete cladding of the handle-less
kitchen run and the adjoining units with the
new BOSSA program in walnut is an
an architectural statement that makes no compromises
in terms of function or aesthetics. All equipment as well as storage space
solutions are concealed behind the
BOSSA front clad with fine walnut, which
makes it possible for LEICHT to style
large areas in a completely homogeneous
manner. Together with the BOSSA
surface, the carcass, available for the first
time at the height of 34" base and features
the new color carbon grey creates a
uniform, perfect look throughout the entire
living space.
The second material in this kitchen scenario,
mitered ceramic is shown to its best
the advantage in combination with the dark
walnut. The free-standing island block
in front of the kitchen run as well as the
worktops are also made of this high-quality
ceramic –- they underline the sophisticated,
the luxurious look of this exceptional
kitchen.
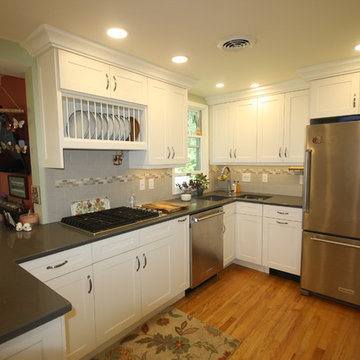
 Bennett Contracting, Inc.
This Latham homeowner was referred to Bennett by a sister, but even then they decided to get 3 estimates. George for Bennett was the only one who got back to them in a timely and professional manner. The owner had a very clever plan worked out to open up their home, add a family room, kitchen remodel and deck to the first floor and a master bath on the second floor. Bennett brought in an architect to turn this dream into a set of drawings that could get a building permit. We removed a wall and relocated everything, including the removal of a and I quote the owner “tin-can sunroom”.
Some owner need a lot of help with design, others just need a designer to capture their ideas and make them work. Other contractors told this owner you can’t do that, Bennett said we can do that. The owner loved working with Justina and Rick. She bought her own lights and even conceived of this awesome double square corner sink. This small home is now open and roomy.
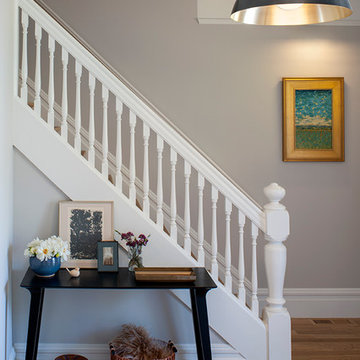
 Regan Baker Design Inc.
For this San Francisco family of five, RBD was hired to make the space unique and functional for three toddlers under the age of four, but to also maintain a sophisticated look. Wallpaper covers the Dining Room, Powder Room, Master Bathroom, and the inside of the Entry Closet for a fun treat each time it gets opened! With furnishings, lighting, window treatments, plants and accessories RBD transformed the home from mostly grays and whites to a space with personality and warmth.
With the partnership of Ted Boerner RBD helped design a custom television cabinet to conceal the TV and AV equipment in the living room. Across the way sits a kid-friendly blueberry leather sofa perfect for movie nights. Finally, a custom piece of art by Donna Walker was commissioned to tie the room together. In the dining room RBD worked around the client's existing teak table and paired it with Viennese Modernist Chairs in the manner of Oswald Haerdtl. Lastly a Jonathan Browning chandelier is paired with a Pinch sideboard and Anewall Wallpaper for casual sophistication.
Photography by: Sharon Risedorph
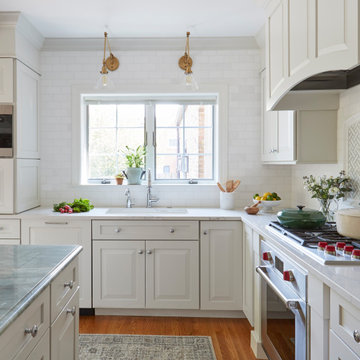
 TKS Design Group
Download our free ebook, Creating the Ideal Kitchen. DOWNLOAD NOW
I am still sometimes shocked myself at how much of a difference a kitchen remodel can make in a space, you think I would know by now! This was one of those jobs. The small U-shaped room was a bit cramped, a bit dark and a bit dated. A neighboring sunroom/breakfast room addition was awkwardly used, and most of the time the couple hung out together at the small peninsula.
The client wish list included a larger, lighter kitchen with an island that would seat 7 people. They have a large family and wanted to be able to gather and entertain in the space. Right outside is a lovely backyard and patio with a fireplace, so having easy access and flow to that area was also important.
Our first move was to eliminate the wall between kitchen and breakfast room, which we anticipated would need a large beam and some structural maneuvering since it was the old exterior wall. However, what we didn’t anticipate was that the stucco exterior of the original home was layered over hollow clay tiles which was impossible to shore up in the typical manner. After much back and forth with our structural team, we were able to develop a plan to shore the wall and install a large steal & wood structural beam with minimal disruption to the original floor plan. That was important because we had already ordered everything customized to fit the plan.
We all breathed a collective sigh of relief once that part was completed. Now we could move on to building the kitchen we had all been waiting for. Oh, and let’s not forget that this was all being done amidst COVID 2020.
We covered the rough beam with cedar and stained it to coordinate with the floors. It’s actually one of my favorite elements in the space. The homeowners now have a big beautiful island that seats up to 7 people and has a wonderful flow to the outdoor space just like they wanted. The large island provides not only seating but also substantial prep area perfectly situated between the sink and cooktop. In addition to a built-in oven below the large gas cooktop, there is also a steam oven to the left of the sink. The steam oven is great for baking as well for heating daily meals without having to heat up the large oven.
The other side of the room houses a substantial pantry, the refrigerator, a small bar area as well as a TV.
The homeowner fell in love the with the Aqua quartzite that is on the island, so we married that with a custom mosaic in a similar tone behind the cooktop. Soft white cabinetry, Cambria quartz and Thassos marble subway tile complete the soft traditional look. Gold accents, wood wrapped beams and oak barstools add warmth the room. The little powder room was also included in the project. Some fun wallpaper, a vanity with a pop of color and pretty fixtures and accessories finish off this cute little space.
Designed by: Susan Klimala, CKD, CBD
Photography by: Michael Kaskel
For more information on kitchen and bath design ideas go to: www.kitchenstudio-ge.com
 User
UserConstructing an ADU at a property is cumbersome, complex and time-taking. But, with the help of general contractors like “Elvire Development '', an ADU-garage conversion in Temple City, seems like a cakewalk, as they have the professionals to carry out a project to perfection, and in a relatively seamless manner by obtaining all the necessary permits.
ADU Construction in Temple City, CA - https://www.elviredevelopment.com/
 Kalota Topical Inspirations
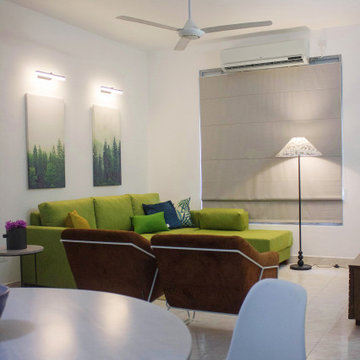
The task was to transform a timeworn two bedrooms unit at Edmonton government flats into a contemporary-style apartment. The building was constructed in 2000, and the client requested to modify the place with minimum structural changes. Therefore the whole renovation includes the least demolishes and reconstructions.
We removed the previous pantry that was broken at that time and redesigned it in a user-friendly manner. More space was given for the dining area by replacing the ‘u-shaped’ old pantry counter with a simple straight unit. We made sure to add extra storage space up to the height of the ceiling. The main construction challenge was to renovate the existing bathrooms. Kalota changed its appearance by carefully paying attention to waterproofing and adding new accessories and tiles. The living room was transformed into a more spacious seating area with modern furniture and the correct balance of lighting. We applied colors and wall textures to enhance the contemporary ambiance. The fabrications of the interior were completed under the supervision of Kalota. A special thank goes to the client for providing us with the necessary freedom to design and complete the project.
 Victor Mulbauer
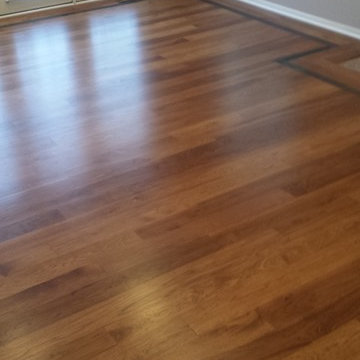
New, unfinished Hickory (5 inch width), installation. Bona Stain, Bona Finish, and Bona Traffic were used. The customer asked that a border be placed to outline the room in a danceroom manner.
**The finished product. A Bona Stain is applied to give it this slight touch of shine.
 team3
team3D-14 Residence, Rohtak
One of the significant characteristics of traditional Indian homes has been their connection to the outdoors, that is often mediated through spaces like the verandah. Located in Rohtak, Haryana, the design of the D-14 Residence illustrates an optimal use of the verandah in the contemporary Indian bungalow context and modern living. Occupying a corner plot in a township called the Suncity, the residence is designed for an elderly couple who loves spending time in nature.
The clients aspired to have a house with excellent connectivity to the outside, and shaded landscaped sit-outs. The design intent hence focuses on creating outdoor seating and expansive openings to make the interiors feel open, bringing in natural light and ventilation. The house is planned in a manner that all the significant spaces open onto a verandah on the southwestern edge, bringing in maximum sunlight. The verandah overlooks a wide 15 feet green bed with lush landscaping; this design strategy enables an excellent mediation between the interior and exterior spaces, where the verandah acts as a buffer to curb the harsh sun and exposure to dust.
On the ground floor, a spacious entrance lobby leads one to a double-height family lounge interconnected with the dining space, both of which open out onto the verandah through an extensive opening. Together they form a lively, interactive node in the house which becomes the central point of activity. The verandah, central to the house's layout, is also overlooked by the living room and the master bedroom. It is enclosed with 30ft wide M.S sliding gatesMS grill, ensuring all the doors in these rooms can stay open without worrying about security. The plan allows seamless movement and flow of interaction that is highly interconnected with the outdoors.
A minimalist and artful staircase leads to the first floor of the house. Topped with grey Kharad stone and a railing made up of bent 12 mm dia Mild Steel rods, the staircase opens into another lounge for family seating, which overlooks the double-height lounge on the ground floor. The first floor further accommodates a study, a bedroom for visiting children and grandchildern and the servant's quarter creating an independent unit. An external spiral staircase at the rear end is provisioned as a separate access to the servant's quarters.

Designed in locally-made exposed brick which were sourced from a brick kiln 50km from the site, the house evokes simplicity and rawness of character. Patterned brick jaalis enclose the balconies and open decks, lending a distinctive identity to the facade. Together with the warm grey Kota stone and the landscaped lawns, the house evokes a sense of an earthy and rustic charm.
True to the identity of its inhabitants and surroundings, the D-14 Residence is a creative expression of its cultural and material context. With the verandah as the central planning feature, it is a contemporary reflection of traditional Indian homes and their inherent affinity for the outdoors.
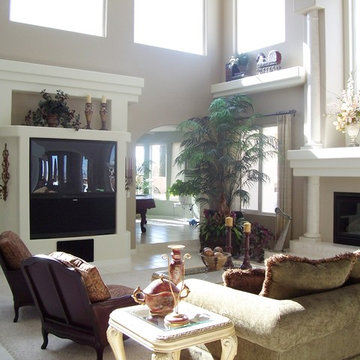
 Sandy Schargel Interiors
Soaring ceilings and a multitude of windows created a light airy living room. Comfortable traditional furnishings are used in an updated manner giving the homeowners a beautiful and comfortable area to spend their time.
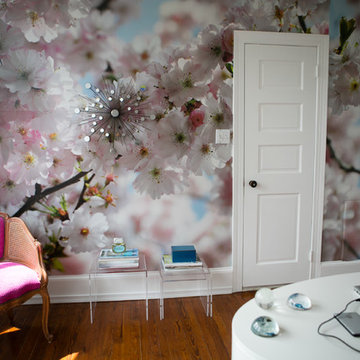
 Stella Ludwig Interiors,LLC
This client loved pink and spring time. We chose elements to highlight her favorite shade of pink in a manner that accurately expressed the client's palette needs. This resulted in a space that was completely feminine, bright, sophisticated and modern. Perfect place to work and be creative.
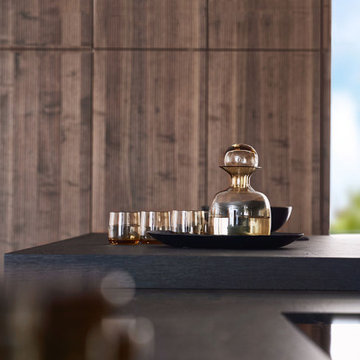 LeichtUSA
With impressive size and in combination
with high-quality materials, such as
exquisite real wood and dark ceramics,
this planning scenario sets new standards.
The complete cladding of the handle-less
kitchen run and the adjoining units with the
new BOSSA program in walnut is an
an architectural statement that makes no compromises
in terms of function or aesthetics. All equipment as well as storage space
solutions are concealed behind the
BOSSA front clad with fine walnut, which
makes it possible for LEICHT to style
large areas in a completely homogeneous
manner. Together with the BOSSA
surface, the carcass, available for the first
time at the height of 34" base and features
the new color carbon grey creates a
uniform, perfect look throughout the entire
living space.
The second material in this kitchen scenario,
mitered ceramic is shown to its best
the advantage in combination with the dark
walnut. The free-standing island block
in front of the kitchen run as well as the
worktops are also made of this high-quality
ceramic –- they underline the sophisticated,
the luxurious look of this exceptional
kitchen.
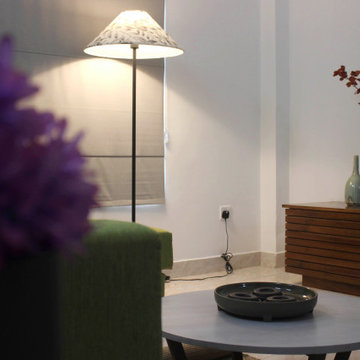 Kalota Topical Inspirations
The task was to transform a timeworn two bedrooms unit at Edmonton government flats into a contemporary-style apartment. The building was constructed in 2000, and the client requested to modify the place with minimum structural changes. Therefore the whole renovation includes the least demolishes and reconstructions.
We removed the previous pantry that was broken at that time and redesigned it in a user-friendly manner. More space was given for the dining area by replacing the ‘u-shaped’ old pantry counter with a simple straight unit. We made sure to add extra storage space up to the height of the ceiling. The main construction challenge was to renovate the existing bathrooms. Kalota changed its appearance by carefully paying attention to waterproofing and adding new accessories and tiles. The living room was transformed into a more spacious seating area with modern furniture and the correct balance of lighting. We applied colors and wall textures to enhance the contemporary ambiance. The fabrications of the interior were completed under the supervision of Kalota. A special thank goes to the client for providing us with the necessary freedom to design and complete the project.
 Regan Baker Design Inc.

For this San Francisco family of five, RBD was hired to make the space unique and functional for three toddlers under the age of four, but to also maintain a sophisticated look. Wallpaper covers the Dining Room, Powder Room, Master Bathroom, and the inside of the Entry Closet for a fun treat each time it gets opened! With furnishings, lighting, window treatments, plants and accessories RBD transformed the home from mostly grays and whites to a space with personality and warmth.
With the partnership of Ted Boerner RBD helped design a custom television cabinet to conceal the TV and AV equipment in the living room. Across the way sits a kid-friendly blueberry leather sofa perfect for movie nights. Finally, a custom piece of art by Donna Walker was commissioned to tie the room together. In the dining room RBD worked around the client's existing teak table and paired it with Viennese Modernist Chairs in the manner of Oswald Haerdtl. Lastly a Jonathan Browning chandelier is paired with a Pinch sideboard and Anewall Wallpaper for casual sophistication.
Photography by: Sharon Risedorph
 Tile Doctor Ltd
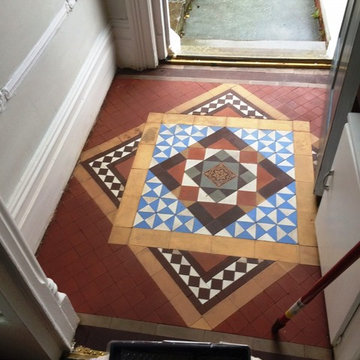
I was asked to take a look at restoring a Victorian Tiled Floor in the Cumbrian town of Barrow in Furness where the floor had been covered in black bitumen; the bitumen was so thick it was difficult to gauge the condition of the floor underneath. I did a test clean which came out well but I had to explain there could be tile damage and other hidden problems so very difficult to quote for however we agreed a date and price and I came back a couple of weeks later to do the job.
Removing Bitumen form Victorian Tiles
Removing the bitumen from the floor without damaging the tiles underneath was a slow process involving spraying on a strong solution of Tile Doctor Remove and Go, letting it soak in, applying steam and then carefully scraping off the bitumen. The floor was treated in this manner a small area at a time and a wet vacuum was used to rinse and remove the resulting slurry. This process took up the whole day and was completely successful at removing the bitumen, before finishing I gave the floor a thorough rinse with clean water and used the wet vacuum to dry the floor was much as possible before leaving.
Sealing a Victorian Tiled Floor
I had used a lot of water cleaning the floor so I agreed with the owner to leave the floor for a few days before sealing it so it could thoroughly dry out. When I did return I used Tile Doctor Colour Grow to seal the tiles, the customer had wanted a satin finish but having weighed up the options including the fact that there was a damp problem in the house I felt Colour Grow which is a penetrating and breathable sealer would have the best longevity.
The customers were very happy with the results and before leaving we discussed aftercare cleaning, with sealed surfaces you have to be careful not to use acidic products as this can reduce the life of the sealer.
 Piperbear Designs
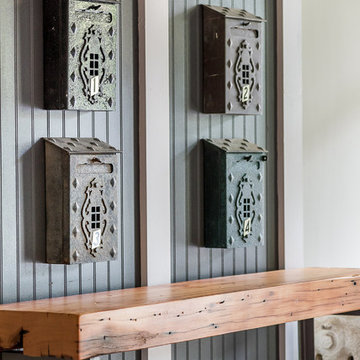
Custom made mail table using wood beams from a 1913 Church Hill house Piperbear had previously restored. Mailboxes are 1920s steel and would have been seen in Richmond at the time. Beadboard and molding added to far wall adds color and dimension to the lobby space.
About the project:
Originally a single family home, this four unit apartment building was broken up in a way that each apartment has a different layout. The challenge for Piperbear Designs was how to reimagine each space to conform with the needs of the modern tenant – while also adding design flourishes that will make each unit feel special.
Located on historic West Grace in Richmond, Virginia, the property is surrounded by a mix of attractive single family homes and small historic apartment buildings. Walking distance to the Science Museum of Virginia, Monument Ave, many hip restaurants, this block is a sought after location for young professionals moving to Richmond.
Piperbear wanted to restore this building in a manner that respects the history of the area while also adding a design aesthetic that is in touch with the change happening in Richmond.
 Regan Baker Design Inc.
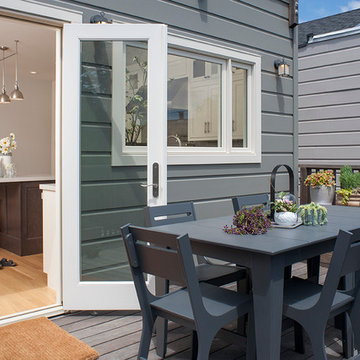
For this San Francisco family of five, RBD was hired to make the space unique and functional for three toddlers under the age of four, but to also maintain a sophisticated look. Wallpaper covers the Dining Room, Powder Room, Master Bathroom, and the inside of the Entry Closet for a fun treat each time it gets opened! With furnishings, lighting, window treatments, plants and accessories RBD transformed the home from mostly grays and whites to a space with personality and warmth.
With the partnership of Ted Boerner RBD helped design a custom television cabinet to conceal the TV and AV equipment in the living room. Across the way sits a kid-friendly blueberry leather sofa perfect for movie nights. Finally, a custom piece of art by Donna Walker was commissioned to tie the room together. In the dining room RBD worked around the client's existing teak table and paired it with Viennese Modernist Chairs in the manner of Oswald Haerdtl. Lastly a Jonathan Browning chandelier is paired with a Pinch sideboard and Anewall Wallpaper for casual sophistication.
Photography by: Sharon Risedorph
23