
Search results for "Timely manner" in Home Design Ideas
 User
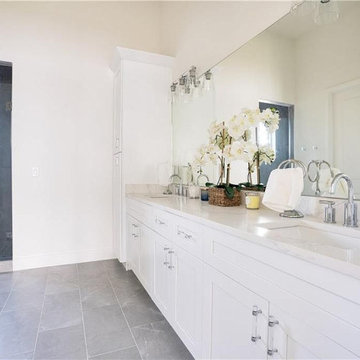
UserAsk your local bathroom remodeling contractor in San Diego, as to why your home bathing area needs to be designed stylishly. It is because your guests and visitors to the house would take back a positive impression, and at the same time, you get to relax and refresh yourself in the most soothing manner, after a day of hectic work.
Bath Remodelers, San Diego, CA - https://sdremodelers.com/
 Project Homeworks

Project Homeworks takes a balanced approach to their job: clients needs, trends and budget. At Project Homeworks we value and respect our clients and strive to produce pleasing results for them and their environment in an efficient and timely manner.
Cyndi began her decorating experience working for a specialty home decor and linen store, where she found her interest growing towards window displays for the company.
Over the years, she honed her skills of interior design, such as colour and balance, through building several of her and her husband's homes. This grew into a business and Project:Homeworks was born in 2000. After several lottery houses, showrooms and private residences, Cyndi continues to find enjoyment and satisfaction in creating a warm environment for Project:Homeworks clientele
 User
UserAsk your local bathroom remodeling contractor in San Diego, as to why your home bathing area needs to be designed stylishly. It is because your guests and visitors to the house would take back a positive impression, and at the same time, you get to relax and refresh yourself in the most soothing manner, after a day of hectic work.
Bath Remodelers, San Diego, CA - https://sdremodelers.com/
Find the right local pro for your project
 Wilson Kelsey Design
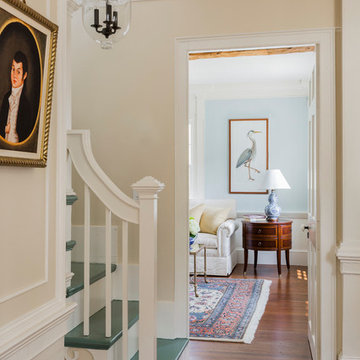
WKD’s design specialty in quality historic preservation ensured that the integrity of this home’s interior and exterior architecture was kept intact. The design mission was to preserve, restore and renovate the home in a manner that celebrated its heritage, while recognizing and accommodating today’s lifestyle and technology. Drawing from the home’s original details, WKD re-designed a friendly entry (including the exterior landscape approach) and kitchen area, integrating it into the existing hearth room. We also created a new stair to the second floor, eliminating the small, steep winding stair. New colors, wallpaper, furnishings and lighting make for a family friendly, welcoming home.
The project has been published several times. Click below to read:
October 2014 Northshore Magazine
Spring 2013 Kitchen Trends Magazine
Spring 2013 Bathroom Trends Magazine
Photographer: MIchael Lee
 Studio Nish Interior Design
Studio Nish Interior Design
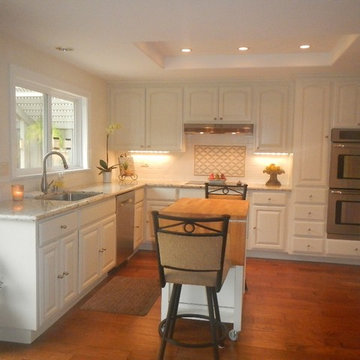
Beautiful light-filled kitchen with cabinets newly painted, neutral granite counter tops and a crisp and timeless white subway tile backsplash.
Kitchen Remodel in Danville. Beautiful existing solid wood cabinets were repainted in white. We added new granite counter tops and backsplash, transforming this into a light-filled and updated kitchen on a budget and in a timely manner.
 Wilson Kelsey Design
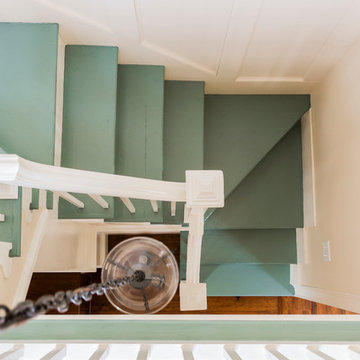
WKD’s design specialty in quality historic preservation ensured that the integrity of this home’s interior and exterior architecture was kept intact. The design mission was to preserve, restore and renovate the home in a manner that celebrated its heritage, while recognizing and accommodating today’s lifestyle and technology. Drawing from the home’s original details, WKD re-designed a friendly entry (including the exterior landscape approach) and kitchen area, integrating it into the existing hearth room. We also created a new stair to the second floor, eliminating the small, steep winding stair. New colors, wallpaper, furnishings and lighting make for a family friendly, welcoming home.
The project has been published several times. Click below to read:
October 2014 Northshore Magazine
Spring 2013 Kitchen Trends Magazine
Spring 2013 Bathroom Trends Magazine
Photographer: MIchael Lee
 On Track Overhead Doors Inc
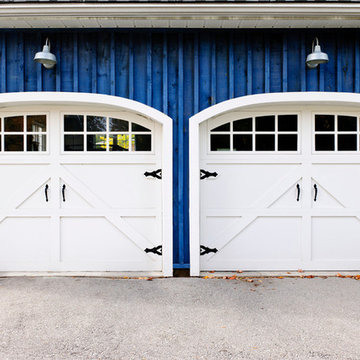
A big part of the garage’s aesthetic qualities and functionality is its overhead door. The door provides protection from the elements for things stored in the garage. It also offers a barrier of insulation for conditioned spaces. Most garage doors will either roll up manually or have an automatic component powered by an electric operator and remote. They also have a large surface area that will typically be decorated in a manner consistent with the building it is attached to. These separate features allow home and business owners a number of options. At On Track Overhead Doors, for example, we have a wide selection of styles, colors and materials to choose from. From custom designed wood and aluminum garage doors, you can complement your home’s design. We also offer insulated and non-insulated garage doors. If your business uses garage space that is conditioned you may consider insulated doors to help conserve energy. On the other hand, non-insulated doors are a more affordable option that is perfect for garage space that is merely utilized for storage. Our trained technicians will install or replace your garage doors in a prompt and efficient manner. We work swiftly and accurately, so your garage door is functional and effective in no time.
 Edwards Home Remodeling
You can bet on our home remodeling services in Sunnyvale, thanks to our strategies, as we’re a full-service general contractor in Sunnyvale, engaged in kitchen and bath upgrades, home and room additions. We can execute any project to perfection. Most importantly, in an affordable and time-bound manner.
General Contractors & Home Remodelers in Sunnyvale, CA - https://www.edwardshomeremodeling.com/

 LeichtUSA
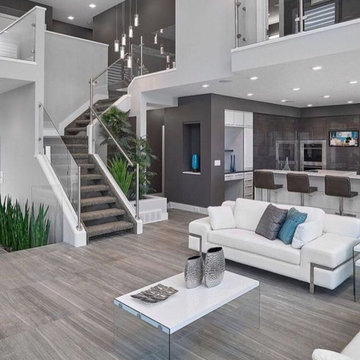
With impressive size and in combination
with high-quality materials, such as
exquisite real wood and dark ceramics,
this planning scenario sets new standards.
The complete cladding of the handle-less
kitchen run and the adjoining units with the
new BOSSA program in walnut is an
an architectural statement that makes no compromises
in terms of function or aesthetics. All equipment as well as storage space
solutions are concealed behind the
BOSSA front clad with fine walnut, which
makes it possible for LEICHT to style
large areas in a completely homogeneous
manner. Together with the BOSSA
surface, the carcass, available for the first
time at a height of 86 cm and features
the new color carbon grey creates a
uniform, perfect look throughout the entire
living space.
 Victory Home Remodeling
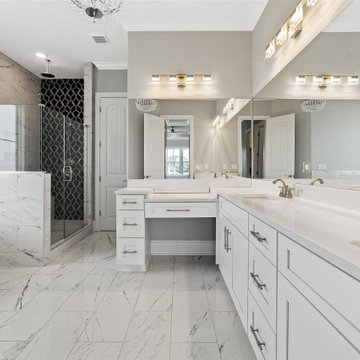
Ask your local bathroom remodeling contractor in Los Angeles, as to why your home bathing area needs to be designed stylishly. It is because your guests and visitors to the house would take back a positive impression, and at the same time, you get to relax and refresh yourself in the most soothing manner, after a day of hectic work.
Bathroom Renovation in Los Angeles CA
Bathroom Remodel in Los Angeles CA
Bath Remodelers, Los Angeles, CA - https://www.victoryhomeremodeling.com/
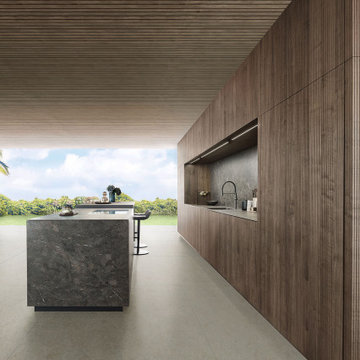 LeichtUSA
With impressive size and in combination
with high-quality materials, such as
exquisite real wood and dark ceramics,
this planning scenario sets new standards.
The complete cladding of the handle-less
kitchen run and the adjoining units with the
new BOSSA program in walnut is an
an architectural statement that makes no compromises
in terms of function or aesthetics. All equipment as well as storage space
solutions are concealed behind the
BOSSA front clad with fine walnut, which
makes it possible for LEICHT to style
large areas in a completely homogeneous
manner. Together with the BOSSA
surface, the carcass, available for the first
time at a height of 86 cm and features
the new color carbon grey creates a
uniform, perfect look throughout the entire
living space.
 Dale Cohen Designstudio
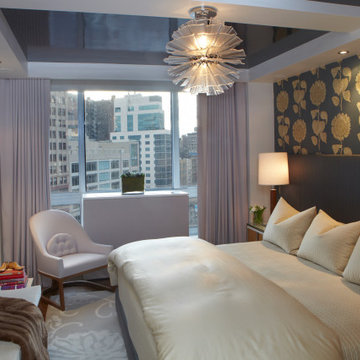
In the master bedroom, Ms. Cohen chose to deepen the existing linear closet by four feet allowing for a walk-in closet, a small entry vestibule and bookcase. The transition and storage space now out of the way, the bedroom becomes a sanctuary of calm elegance. In a similar manner to the living room, Ms. Cohen has placed a vinyl wallpaper on the ceiling, this time in a dark teal blue, accentuated with a stunning Charles Loomis chandelier. This gives the affect of multiple reflections and falling into the sky as you fall to sleep. The headboard is wrapped in Holly Hunt’s silk and a reissued Sanderson mid-century wallpaper by English textile designer Pat Albeck, Palladio Sunflower, brings a sense of history and style to the envelope of small space. Situated in front of the papered wall, are a pair of vintage nightstands and positioned on the tables a pair of vintage Nessen table lamps with new custom lampshades.
 Edwards Home Remodeling
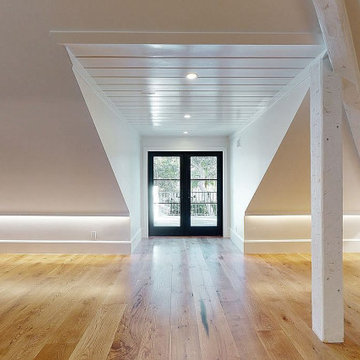
You can bet on our home remodeling services in Sunnyvale, thanks to our strategies, as we’re a full-service general contractor in Sunnyvale, engaged in kitchen and bath upgrades, home and room additions. We can execute any project to perfection. Most importantly, in an affordable and time-bound manner.
General Contractors & Home Remodelers in Sunnyvale, CA - https://www.edwardshomeremodeling.com/
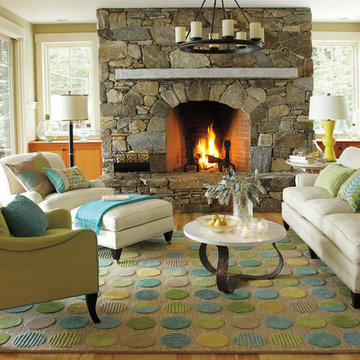
 Finstad's Carpet One
Inspirational colors and a warm hardwood flooring with accent rug invite you into this lovely family space.
Example of a classic living room design with a standard fireplace and a brick fireplace
Example of a classic living room design with a standard fireplace and a brick fireplace
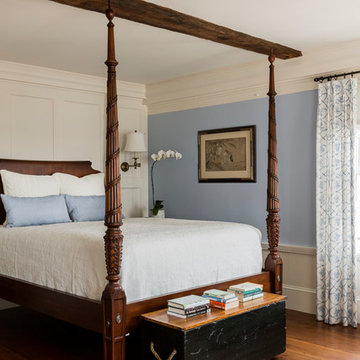 Wilson Kelsey Design
WKD’s design specialty in quality historic preservation ensured that the integrity of this home’s interior and exterior architecture was kept intact. The design mission was to preserve, restore and renovate the home in a manner that celebrated its heritage, while recognizing and accommodating today’s lifestyle and technology. Drawing from the home’s original details, WKD re-designed a friendly entry (including the exterior landscape approach) and kitchen area, integrating it into the existing hearth room. We also created a new stair to the second floor, eliminating the small, steep winding stair. New colors, wallpaper, furnishings and lighting make for a family friendly, welcoming home.
The project has been published several times. Click below to read:
October 2014 Northshore Magazine
Spring 2013 Kitchen Trends Magazine
Spring 2013 Bathroom Trends Magazine
Photographer: MIchael Lee
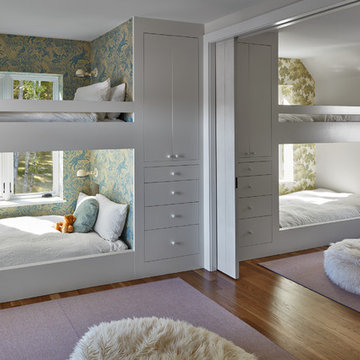
 Albert, Righter & Tittmann Architects, Inc.
Modern Farmhouse is a contemporary take on a tradition building type, the Connecticut farmhouse. Our clients were interested in a house that fit in with the landscape while providing plenty of daylight with views to the surrounding property. The design uses simple gables arranged in a picturesque manner. It balances clean modern lines, traditional forms, and rustic textures. The new house is bright and light while also feeling personal and unique.
There was interest early on to compress the construction time and to design a building that would not take a lot of energy to run. To achieve these goals, the design of the main house used modular construction and a high performance envelope. To articulate the surfaces of the spaces, the owner assembled a group of designers and artisans. Natural textures and tones were layered over the volumes to give a sense of place and time. The modular units of the house are produced by Huntington Homes in East Montpelier, Vermont.
In addition to the main house, there is a pool house that sits symmetrically on the main axis of a long swimming pool. A glass enclosed living room fits between two concrete volumes that house a bathroom and storage spaces. An outdoor shower faces south, with an oculus that lets light in when the door is closed. The simple forms of the pool house sit below a green roof, which protects the glassy room from the summer sun and integrates the building into the hilly landscape.
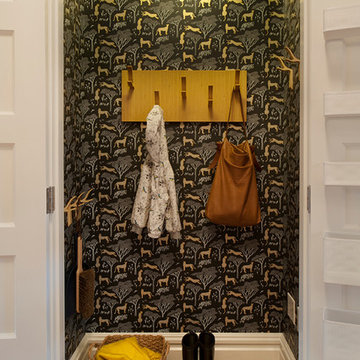
 Regan Baker Design Inc.
For this San Francisco family of five, RBD was hired to make the space unique and functional for three toddlers under the age of four, but to also maintain a sophisticated look. Wallpaper covers the Dining Room, Powder Room, Master Bathroom, and the inside of the Entry Closet for a fun treat each time it gets opened! With furnishings, lighting, window treatments, plants and accessories RBD transformed the home from mostly grays and whites to a space with personality and warmth.
With the partnership of Ted Boerner RBD helped design a custom television cabinet to conceal the TV and AV equipment in the living room. Across the way sits a kid-friendly blueberry leather sofa perfect for movie nights. Finally, a custom piece of art by Donna Walker was commissioned to tie the room together. In the dining room RBD worked around the client's existing teak table and paired it with Viennese Modernist Chairs in the manner of Oswald Haerdtl. Lastly a Jonathan Browning chandelier is paired with a Pinch sideboard and Anewall Wallpaper for casual sophistication.
Photography by: Sharon Risedorph
 GOGO Design Group

Our client asked us to create a design based on 3x6 subway tile. The bathroom does not have any natural sunlight, so our objective was create and light and airy feeling in a room with no window. Adding fewer colorful tiles and painting an accent wall was an economical way of adding whimsy to the room.
Our vision was to create a bright and fun kids bath that would withstand the passing of time as the children in the family grew older. Punches of color, distributed in a "collage" manner helped bring this bathroom to life.
Photo by Jon Canceilino
 User
UserPhoto: Ten Ten Creative
Wet bar - transitional single-wall dark wood floor and brown floor wet bar idea in Dallas with shaker cabinets, black cabinets, black backsplash, subway tile backsplash and gray countertops
Wet bar - transitional single-wall dark wood floor and brown floor wet bar idea in Dallas with shaker cabinets, black cabinets, black backsplash, subway tile backsplash and gray countertops
 CIRCLE Design Studio

Example of a large mountain style open concept medium tone wood floor and brown floor living room design with white walls, a standard fireplace and a stone fireplace
8