
Search results for "Timely manner" in Home Design Ideas
 Reico Kitchen & Bath

Designed by Nancy Knickerbocker of Reico Kitchen & Bath in Southern Pines, NC, this transitional kitchen design features Merillat Classic cabinets in the Marlin door in a Chiffon finish with granite countertops provided by others.
“We love everything about our kitchen! Our favorite cabinet is the pantry because of gives us a lot more space,” said the client. “Nancy was very active in the design and sizing of our kitchen island. She answered all of our questions in a timely manner.”
“The homeowners knew what they wanted so it was easy to put together their plan,” said Nancy. “They wanted to remove a partial wall and add an island. The island provides work space and casual seating. A tall, shallow pantry adds storage but doesn’t crowd the walk way.”
Photos courtesy of ShowSpaces Photography.

 Regan Baker Design Inc.
For this San Francisco family of five, RBD was hired to make the space unique and functional for three toddlers under the age of four, but to also maintain a sophisticated look. Wallpaper covers the Dining Room, Powder Room, Master Bathroom, and the inside of the Entry Closet for a fun treat each time it gets opened! With furnishings, lighting, window treatments, plants and accessories RBD transformed the home from mostly grays and whites to a space with personality and warmth.
With the partnership of Ted Boerner RBD helped design a custom television cabinet to conceal the TV and AV equipment in the living room. Across the way sits a kid-friendly blueberry leather sofa perfect for movie nights. Finally, a custom piece of art by Donna Walker was commissioned to tie the room together. In the dining room RBD worked around the client's existing teak table and paired it with Viennese Modernist Chairs in the manner of Oswald Haerdtl. Lastly a Jonathan Browning chandelier is paired with a Pinch sideboard and Anewall Wallpaper for casual sophistication.
Photography by: Sharon Risedorph
 LeichtUSA
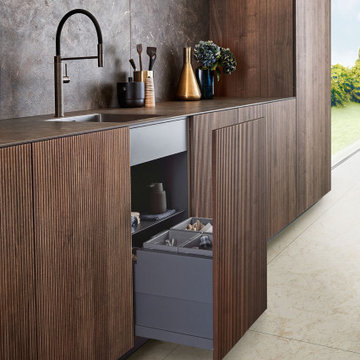
With impressive size and in combination
with high-quality materials, such as
exquisite real wood and dark ceramics,
this planning scenario sets new standards.
The complete cladding of the handle-less
kitchen run and the adjoining units with the
new BOSSA program in walnut is an
an architectural statement that makes no compromises
in terms of function or aesthetics. All equipment as well as storage space
solutions are concealed behind the
BOSSA front clad with fine walnut, which
makes it possible for LEICHT to style
large areas in a completely homogeneous
manner. Together with the BOSSA
surface, the carcass, available for the first
time at the height of 34" base and features
the new color carbon grey creates a
uniform, perfect look throughout the entire
living space.
The second material in this kitchen scenario,
mitered ceramic is shown to its best
the advantage in combination with the dark
walnut. The free-standing island block
in front of the kitchen run as well as the
worktops are also made of this high-quality
ceramic –- they underline the sophisticated,
the luxurious look of this exceptional
kitchen.
Find the right local pro for your project

 Paul Lopa Designs
See what our client say about Paul Lopa Designs:
We hired Paul Lopa to remodel our master bathroom. During the project, we increased the work to include upgrading all moldings and replaced all interior doors including our front door. We are very pleased with his work. There were no hidden costs, he followed through on every last detail and did so in a timely manner.
He guided us toward materials that were of a higher quality to prevent problems down the road. His team was respectful of our home and did their best to protect our belongings from the renovation destruction. We will definitely hire Paul Lopa again for future renovations.
Haw, Ron
 Reico Kitchen & Bath
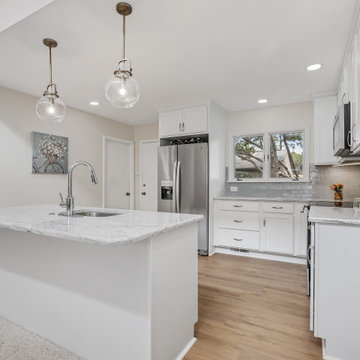
Designed by Nancy Knickerbocker of Reico Kitchen & Bath in Southern Pines, NC, this transitional kitchen design features Merillat Classic cabinets in the Marlin door in a Chiffon finish with granite countertops provided by others.
“We love everything about our kitchen! Our favorite cabinet is the pantry because of gives us a lot more space,” said the client. “Nancy was very active in the design and sizing of our kitchen island. She answered all of our questions in a timely manner.”
“The homeowners knew what they wanted so it was easy to put together their plan,” said Nancy. “They wanted to remove a partial wall and add an island. The island provides work space and casual seating. A tall, shallow pantry adds storage but doesn’t crowd the walk way.”
Photos courtesy of ShowSpaces Photography.

 Wilson Kelsey Design
WKD’s design specialty in quality historic preservation ensured that the integrity of this home’s interior and exterior architecture was kept intact. The design mission was to preserve, restore and renovate the home in a manner that celebrated its heritage, while recognizing and accommodating today’s lifestyle and technology. Drawing from the home’s original details, WKD re-designed a friendly entry (including the exterior landscape approach) and kitchen area, integrating it into the existing hearth room. We also created a new stair to the second floor, eliminating the small, steep winding stair. New colors, wallpaper, furnishings and lighting make for a family friendly, welcoming home.
The project has been published several times. Click below to read:
October 2014 Northshore Magazine
Spring 2013 Kitchen Trends Magazine
Spring 2013 Bathroom Trends Magazine
Photographer: MIchael Lee
 Reico Kitchen & Bath
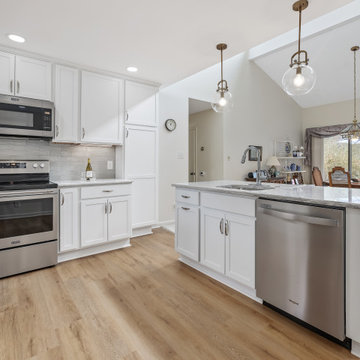
Designed by Nancy Knickerbocker of Reico Kitchen & Bath in Southern Pines, NC, this transitional kitchen design features Merillat Classic cabinets in the Marlin door in a Chiffon finish with granite countertops provided by others.
“We love everything about our kitchen! Our favorite cabinet is the pantry because of gives us a lot more space,” said the client. “Nancy was very active in the design and sizing of our kitchen island. She answered all of our questions in a timely manner.”
“The homeowners knew what they wanted so it was easy to put together their plan,” said Nancy. “They wanted to remove a partial wall and add an island. The island provides work space and casual seating. A tall, shallow pantry adds storage but doesn’t crowd the walk way.”
Photos courtesy of ShowSpaces Photography.
 Paul Lopa Designs
See what our client say about Paul Lopa Designs:
We hired Paul Lopa to remodel our master bathroom. During the project, we increased the work to include upgrading all moldings and replaced all interior doors including our front door. We are very pleased with his work. There were no hidden costs, he followed through on every last detail and did so in a timely manner.
He guided us toward materials that were of a higher quality to prevent problems down the road. His team was respectful of our home and did their best to protect our belongings from the renovation destruction. We will definitely hire Paul Lopa again for future renovations.
Haw, Ron
 Reico Kitchen & Bath
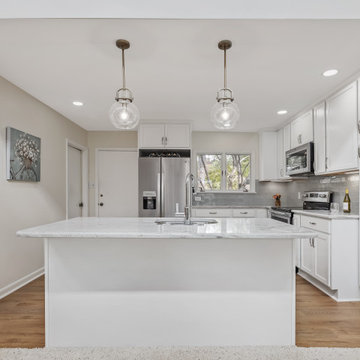
Designed by Nancy Knickerbocker of Reico Kitchen & Bath in Southern Pines, NC, this transitional kitchen design features Merillat Classic cabinets in the Marlin door in a Chiffon finish with granite countertops provided by others.
“We love everything about our kitchen! Our favorite cabinet is the pantry because of gives us a lot more space,” said the client. “Nancy was very active in the design and sizing of our kitchen island. She answered all of our questions in a timely manner.”
“The homeowners knew what they wanted so it was easy to put together their plan,” said Nancy. “They wanted to remove a partial wall and add an island. The island provides work space and casual seating. A tall, shallow pantry adds storage but doesn’t crowd the walk way.”
Photos courtesy of ShowSpaces Photography.

 Bennett Contracting, Inc.
This Latham homeowner was referred to Bennett by a sister, but even then they decided to get 3 estimates. George for Bennett was the only one who got back to them in a timely and professional manner. The owner had a very clever plan worked out to open up their home, add a family room, kitchen remodel and deck to the first floor and a master bath on the second floor. Bennett brought in an architect to turn this dream into a set of drawings that could get a building permit. We removed a wall and relocated everything, including the removal of a and I quote the owner “tin-can sunroom”.
Some owner need a lot of help with design, others just need a designer to capture their ideas and make them work. Other contractors told this owner you can’t do that, Bennett said we can do that. The owner loved working with Justina and Rick. She bought her own lights and even conceived of this awesome double square corner sink. This small home is now open and roomy.
 LeichtUSA
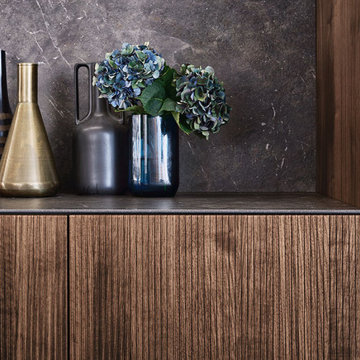
With impressive size and in combination
with high-quality materials, such as
exquisite real wood and dark ceramics,
this planning scenario sets new standards.
The complete cladding of the handle-less
kitchen run and the adjoining units with the
new BOSSA program in walnut is an
an architectural statement that makes no compromises
in terms of function or aesthetics. All equipment as well as storage space
solutions are concealed behind the
BOSSA front clad with fine walnut, which
makes it possible for LEICHT to style
large areas in a completely homogeneous
manner. Together with the BOSSA
surface, the carcass, available for the first
time at the height of 34" base and features
the new color carbon grey creates a
uniform, perfect look throughout the entire
living space.
The second material in this kitchen scenario,
mitered ceramic is shown to its best
the advantage in combination with the dark
walnut. The free-standing island block
in front of the kitchen run as well as the
worktops are also made of this high-quality
ceramic –- they underline the sophisticated,
the luxurious look of this exceptional
kitchen.
 Reico Kitchen & Bath
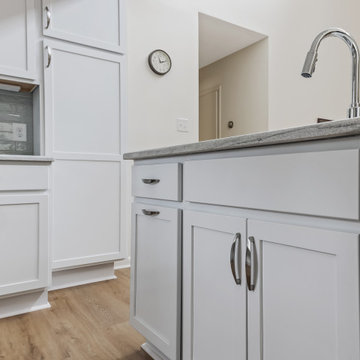
Designed by Nancy Knickerbocker of Reico Kitchen & Bath in Southern Pines, NC, this transitional kitchen design features Merillat Classic cabinets in the Marlin door in a Chiffon finish with granite countertops provided by others.
“We love everything about our kitchen! Our favorite cabinet is the pantry because of gives us a lot more space,” said the client. “Nancy was very active in the design and sizing of our kitchen island. She answered all of our questions in a timely manner.”
“The homeowners knew what they wanted so it was easy to put together their plan,” said Nancy. “They wanted to remove a partial wall and add an island. The island provides work space and casual seating. A tall, shallow pantry adds storage but doesn’t crowd the walk way.”
Photos courtesy of ShowSpaces Photography.
 LeichtUSA
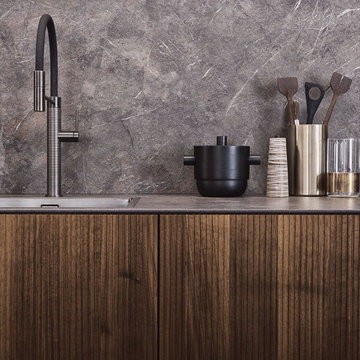
With impressive size and in combination
with high-quality materials, such as
exquisite real wood and dark ceramics,
this planning scenario sets new standards.
The complete cladding of the handle-less
kitchen run and the adjoining units with the
new BOSSA program in walnut is an
an architectural statement that makes no compromises
in terms of function or aesthetics. All equipment as well as storage space
solutions are concealed behind the
BOSSA front clad with fine walnut, which
makes it possible for LEICHT to style
large areas in a completely homogeneous
manner. Together with the BOSSA
surface, the carcass, available for the first
time at the height of 34" base and features
the new color carbon grey creates a
uniform, perfect look throughout the entire
living space.
The second material in this kitchen scenario,
mitered ceramic is shown to its best
the advantage in combination with the dark
walnut. The free-standing island block
in front of the kitchen run as well as the
worktops are also made of this high-quality
ceramic –- they underline the sophisticated,
the luxurious look of this exceptional
kitchen.
 Paul Lopa Designs
See what our client say about Paul Lopa Designs:
We hired Paul Lopa to remodel our master bathroom. During the project, we increased the work to include upgrading all moldings and replaced all interior doors including our front door. We are very pleased with his work. There were no hidden costs, he followed through on every last detail and did so in a timely manner.
He guided us toward materials that were of a higher quality to prevent problems down the road. His team was respectful of our home and did their best to protect our belongings from the renovation destruction. We will definitely hire Paul Lopa again for future renovations.
Haw, Ron
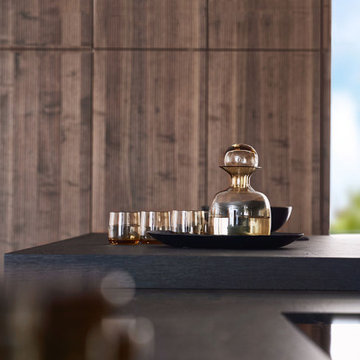 LeichtUSA
With impressive size and in combination
with high-quality materials, such as
exquisite real wood and dark ceramics,
this planning scenario sets new standards.
The complete cladding of the handle-less
kitchen run and the adjoining units with the
new BOSSA program in walnut is an
an architectural statement that makes no compromises
in terms of function or aesthetics. All equipment as well as storage space
solutions are concealed behind the
BOSSA front clad with fine walnut, which
makes it possible for LEICHT to style
large areas in a completely homogeneous
manner. Together with the BOSSA
surface, the carcass, available for the first
time at the height of 34" base and features
the new color carbon grey creates a
uniform, perfect look throughout the entire
living space.
The second material in this kitchen scenario,
mitered ceramic is shown to its best
the advantage in combination with the dark
walnut. The free-standing island block
in front of the kitchen run as well as the
worktops are also made of this high-quality
ceramic –- they underline the sophisticated,
the luxurious look of this exceptional
kitchen.
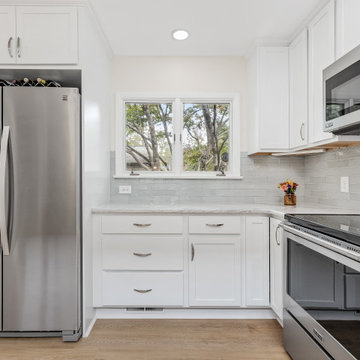 Reico Kitchen & Bath
Designed by Nancy Knickerbocker of Reico Kitchen & Bath in Southern Pines, NC, this transitional kitchen design features Merillat Classic cabinets in the Marlin door in a Chiffon finish with granite countertops provided by others.
“We love everything about our kitchen! Our favorite cabinet is the pantry because of gives us a lot more space,” said the client. “Nancy was very active in the design and sizing of our kitchen island. She answered all of our questions in a timely manner.”
“The homeowners knew what they wanted so it was easy to put together their plan,” said Nancy. “They wanted to remove a partial wall and add an island. The island provides work space and casual seating. A tall, shallow pantry adds storage but doesn’t crowd the walk way.”
Photos courtesy of ShowSpaces Photography.
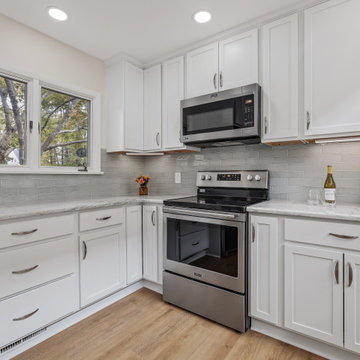 Reico Kitchen & Bath
Designed by Nancy Knickerbocker of Reico Kitchen & Bath in Southern Pines, NC, this transitional kitchen design features Merillat Classic cabinets in the Marlin door in a Chiffon finish with granite countertops provided by others.
“We love everything about our kitchen! Our favorite cabinet is the pantry because of gives us a lot more space,” said the client. “Nancy was very active in the design and sizing of our kitchen island. She answered all of our questions in a timely manner.”
“The homeowners knew what they wanted so it was easy to put together their plan,” said Nancy. “They wanted to remove a partial wall and add an island. The island provides work space and casual seating. A tall, shallow pantry adds storage but doesn’t crowd the walk way.”
Photos courtesy of ShowSpaces Photography.
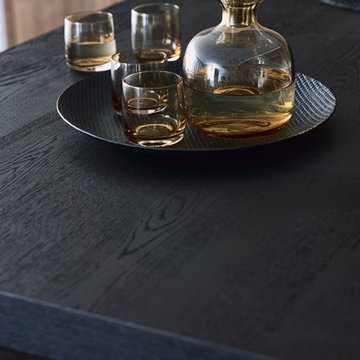 LeichtUSA
With impressive size and in combination
with high-quality materials, such as
exquisite real wood and dark ceramics,
this planning scenario sets new standards.
The complete cladding of the handle-less
kitchen run and the adjoining units with the
new BOSSA program in walnut is an
an architectural statement that makes no compromises
in terms of function or aesthetics. All equipment as well as storage space
solutions are concealed behind the
BOSSA front clad with fine walnut, which
makes it possible for LEICHT to style
large areas in a completely homogeneous
manner. Together with the BOSSA
surface, the carcass, available for the first
time at the height of 34" base and features
the new color carbon grey creates a
uniform, perfect look throughout the entire
living space.
The second material in this kitchen scenario,
mitered ceramic is shown to its best
the advantage in combination with the dark
walnut. The free-standing island block
in front of the kitchen run as well as the
worktops are also made of this high-quality
ceramic –- they underline the sophisticated,
the luxurious look of this exceptional
kitchen.
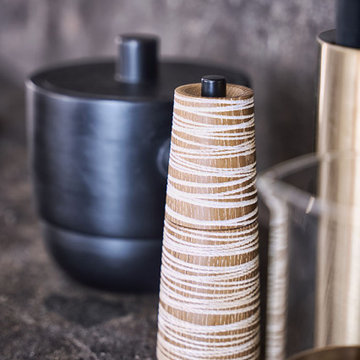 LeichtUSA
With impressive size and in combination
with high-quality materials, such as
exquisite real wood and dark ceramics,
this planning scenario sets new standards.
The complete cladding of the handle-less
kitchen run and the adjoining units with the
new BOSSA program in walnut is an
an architectural statement that makes no compromises
in terms of function or aesthetics. All equipment as well as storage space
solutions are concealed behind the
BOSSA front clad with fine walnut, which
makes it possible for LEICHT to style
large areas in a completely homogeneous
manner. Together with the BOSSA
surface, the carcass, available for the first
time at the height of 34" base and features
the new color carbon grey creates a
uniform, perfect look throughout the entire
living space.
The second material in this kitchen scenario,
mitered ceramic is shown to its best
the advantage in combination with the dark
walnut. The free-standing island block
in front of the kitchen run as well as the
worktops are also made of this high-quality
ceramic –- they underline the sophisticated,
the luxurious look of this exceptional
kitchen.
 Regan Baker Design Inc.
For this San Francisco family of five, RBD was hired to make the space unique and functional for three toddlers under the age of four, but to also maintain a sophisticated look. Wallpaper covers the Dining Room, Powder Room, Master Bathroom, and the inside of the Entry Closet for a fun treat each time it gets opened! With furnishings, lighting, window treatments, plants and accessories RBD transformed the home from mostly grays and whites to a space with personality and warmth.
With the partnership of Ted Boerner RBD helped design a custom television cabinet to conceal the TV and AV equipment in the living room. Across the way sits a kid-friendly blueberry leather sofa perfect for movie nights. Finally, a custom piece of art by Donna Walker was commissioned to tie the room together. In the dining room RBD worked around the client's existing teak table and paired it with Viennese Modernist Chairs in the manner of Oswald Haerdtl. Lastly a Jonathan Browning chandelier is paired with a Pinch sideboard and Anewall Wallpaper for casual sophistication.
Photography by: Sharon Risedorph
11